
But the questions pile up fast. Can this go into an existing wall, or does it only work in new construction? How much precision does that seamless look actually demand? What components are you even buying? Dezeen's 2023 lookbook of pocket-door homes notes these doors solve a real problem: open-plan layouts where a swinging door just isn't practical.
This guide walks through the terminology, the benefits, the frame types, what installation really involves, cost drivers, alternatives, and the questions worth asking before you order anything.
Key Takeaways
- Trimless pocket doors hide casing but still need coordinated framing, hardware, and drywall finishing work
- Planning before framing (or before opening an existing wall) gives the best results, though some retrofit kits exist
- Precise measurements and a rigid frame prevent binding, sagging, and visible gaps later
- Always compare the full system cost, not just the door slab price, when evaluating options
What Are Trimless Pocket Doors?
A pocket door is simply a sliding door that retracts fully into a cavity built inside the wall. "Trimless" describes what happens around that opening: no casing, no visible trim ring, just drywall running clean to the edge of the door.
Trimless, Frameless, and Flush Aren't Interchangeable
These three terms get used loosely, and that causes confusion when you're comparing quotes.
- Trimless describes a casing-free opening where drywall or another wall finish extends directly to the door edge
- Frameless refers to the absence of a visible frame: the door still relies on structural framing and hardware hidden inside the wall
- Flush describes a door face or wall surface sitting in a nearly continuous plane, without necessarily meaning casing-free
ECLISSE's Syntesis product line, for example, markets its pocket systems as jamb-free along the visible perimeter, while a separate product in the same collection uses "flush" to describe surface alignment rather than the absence of trim. Manufacturers aren't always consistent, so read product specs carefully rather than assuming the terms mean the same thing.
What's Actually in the Box
A complete trimless pocket-door installation involves more parts than most people expect:
- Pocket-door frame or counterframe (the structural cage inside the wall)
- Track, rollers, and floor or top guides
- Door stops and soft-close hardware (optional)
- The door slab itself
- Jamb or edge profiles designed for drywall finishing
- Drywall finishing components, such as beads or resin-coated edge profiles
- Handles or recessed pulls
A trimless finishing kit is different from all of this. It typically only finishes the drywall edges around a pocket frame you've already purchased separately, so confirm exactly what you're buying.
These doors show up most often in bathrooms, bedrooms, home offices, closets, utility rooms, and narrow hallways, where a swinging door would eat into usable space.
Before committing, confirm the wall cavity is actually clear. Check for plumbing, electrical runs, ducts, insulation, and whether the wall is load-bearing. Wall thickness matters too, since pocket-door frames are built for specific stud depths.
Why Choose a Trimless Pocket Door?
The design appeal is straightforward: an uninterrupted wall plane. No casing shadow lines, no visual clutter around the opening. In minimalist or European-inspired interiors, that continuity is often the whole point.
There's a functional payoff too. A pocket door slides into the wall instead of swinging into the room, which reclaims floor space in tight bathrooms, closets, and hallways. That reclaimed clearance is one of the main reasons homeowners switch to pocket systems in compact rooms.
Finish Options Worth Considering
Customization extends past the slab itself:
- Painted surfaces that blend into the wall color
- Wood veneer or laminate finishes for contrast
- Concealed or low-profile pulls instead of standard handles
- Soft-close mechanisms to eliminate slamming
Here's the trade-off nobody mentions upfront: that clean look demands tighter tolerances. Gaps that would be invisible under casing become obvious without it. The door system needs to be selected before drywall work begins, not after. Retrofitting a trimless finish onto an already-closed wall is far harder than planning it from the start.
How Trimless Pocket Doors Are Designed and Installed
Getting a trimless pocket door right is a sequence, not a single step. Skip ahead and the drywall finish suffers.
The Planning Sequence
- Measure the opening and inspect the wall for utilities, structural elements, and available depth
- Select the frame based on wall thickness, door weight, and opening size
- Size the door to match the frame's rough-opening requirements
- Choose hardware: rollers, soft-close mechanisms, stops, guides
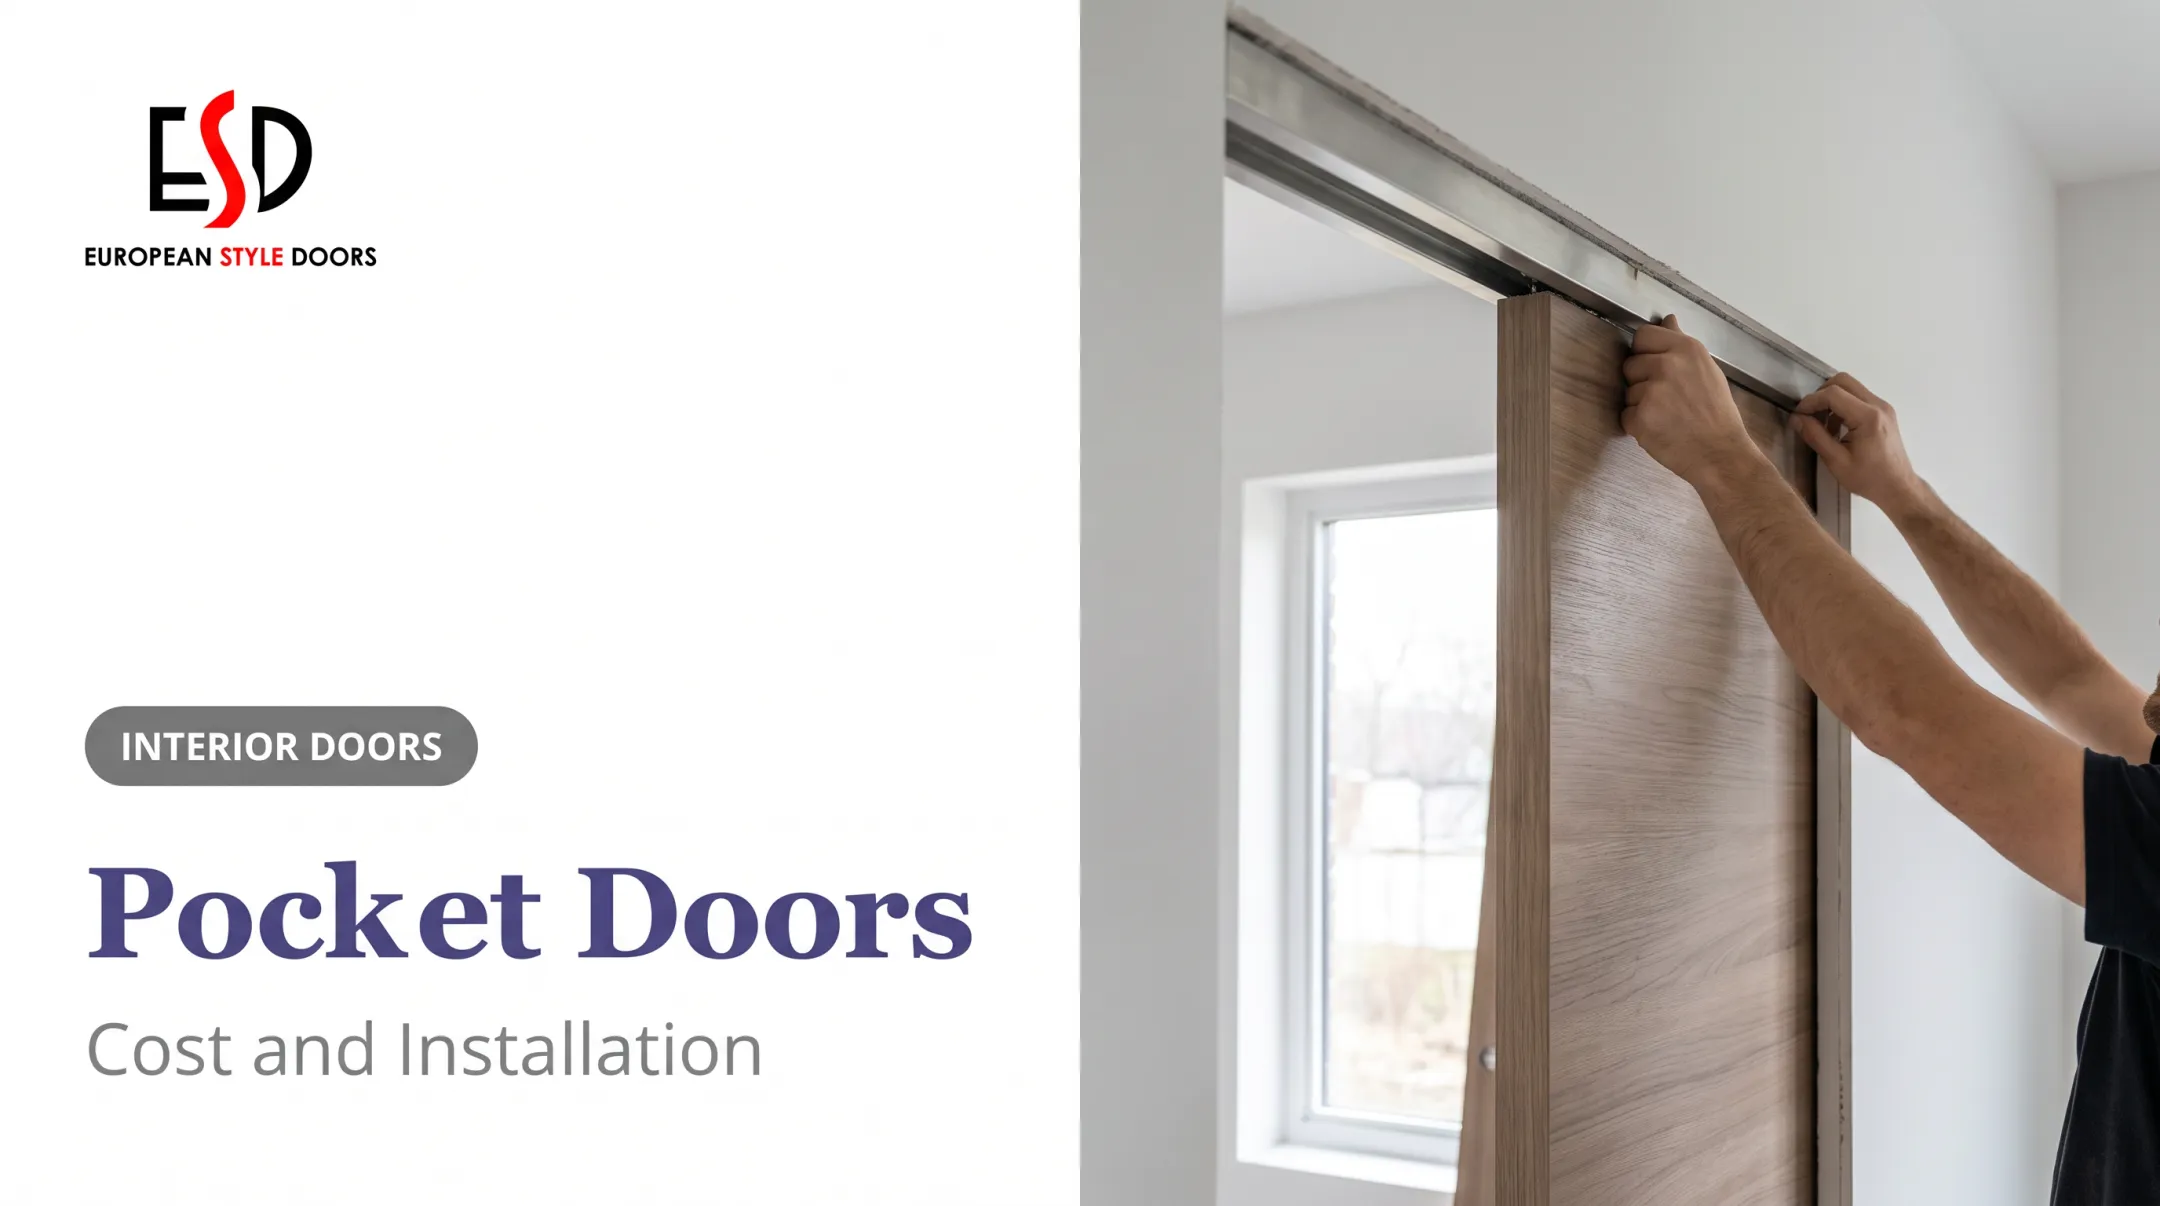
- Install drywall using compatible edge profiles around the pocket opening
- Finish and adjust: compound, sand, prime, paint, then test the door's travel

Verify the finished opening dimensions, pocket depth, available wall length, header requirements, and floor conditions before anything gets installed.
One manufacturer's installation guide for a 2x4 stud-wall kit specifies a minimum rough height of 84½ inches for an 80-inch door (a kit-specific number, not a universal standard). Every manufacturer's rough-opening formula differs, so use the one for the exact frame you've chosen.
New Construction vs. Retrofit
New construction lets you coordinate framing, utilities, wall depth, and drywall finish from day one. A retrofit is more involved: it usually means opening the wall, possibly relocating plumbing or wiring, reinforcing framing, and confirming the remaining wall cavity can actually fit the pocket.
A rigid, accurately aligned frame and track matter more than people assume. Any deflection or movement can cause the door to bind, sag, rattle, or develop inconsistent gaps along the reveal — exactly the flaws a trimless finish can't hide.
The Drywall Finish Is Where It All Comes Together
Fine Homebuilding's 2024 feature on pocket-door projects describes a trimless installation using a 1/8-inch top reveal and a drywall edge instead of casing, with accurate framing completed before drywall goes up.
The general process involves compatible edge beads, embedding compound, sanding, priming, and painting. The specific bead and compound should come from the manufacturer's approved finishing details, not a one-size-fits-all method.
Before calling the job done, run through this checklist:
- Smooth, consistent travel across the full width
- Even reveals on all visible edges
- Flush transitions between wall and door surfaces
- Secure, properly torqued hardware
- Aligned latch and strike
- Clean paint with no visible drywall cracking or exposed edges
Choosing the Right System for Your Project
Not every project needs the same level of system. Four general categories cover most situations:
- Standard pocket-door frame with conventional casing: the simplest, most forgiving option
- Standard frame upgraded with a trimless finishing kit: casing-free look added onto an existing frame
- Complete trimless pocket-door system: structural framing, track, hardware, and finishing profiles engineered together
- Custom-built assembly: specified for unusual wall depths, oversized doors, or specific architectural details
A complete system tends to make more sense for new construction, high-end remodels, or projects with repeated openings where consistent finish quality matters across every door. A retrofit kit can work too, but only after confirming compatibility with the existing frame, wall thickness, door weight, opening dimensions, and drywall construction.
A Quick Comparison Checklist
Before signing off on a quote, confirm:
- Whether the quote includes the door slab, frame, track, rollers, guides, handles, finishing profiles, delivery, installation, and painting
- The manufacturer's wall-depth, door-weight, and opening-size requirements
- How future roller replacement, damaged drywall, or maintenance will be handled
Custom door specification goes deeper than style preference: it includes height and width, slab thickness, core construction, veneer or laminate selection, color, edge treatment, privacy needs, and compatibility with the hardware you've chosen.

European Style Doors builds custom interior doors through collections like California, Elite, Elegant, and its Frameless line. Units are sized to order and delivered complete with frames, moldings, hinges, handles, and seals already finished, so there's no priming or painting step afterward.
Its standard kits include extensions built for wall thicknesses from 4½ to 8 inches, which helps when you're checking whether a given wall can accommodate a casing-free opening. If you're specifically planning a trimless pocket door, confirm with whichever provider you choose that their frame and hardware are built for sliding pocket applications rather than hinged installations. Compatibility details matter more here than brand reputation.
Costs, Alternatives, and When to Use Them
Pocket-door pricing varies enough across manufacturers and regions that any single number would be misleading. What's more useful is knowing the cost drivers:
- Door material and finish (laminate, veneer, glass)
- Frame or kit type (standard vs. complete trimless system)
- Hardware quality (roller capacity, soft-close mechanisms)
- Custom sizing beyond stock dimensions
- Wall preparation and any structural changes
- Drywall repair and painting
- Delivery and professional installation
Ask for separate line items covering the door, frame or track, rough-opening or header work, installation and alignment, and drywall-reveal finishing. A bundled quote makes it hard to know what you're actually paying for.
How Pocket Doors Stack Up Against the Alternatives
| Door type | Space efficiency | Privacy/Sound | Access for repairs |
|---|---|---|---|
| Trimless pocket | Slides fully into wall, no swing clearance needed | Generally good when properly sealed | Track is concealed — harder to inspect |
| Standard pocket | Same space savings, visible casing | Comparable | Same concealment issue |
| Hinged | Requires swing clearance | Strong seal, reliable closure | Easy to access and repair |
| Surface-mounted barn | No wall cavity needed, visible track | Wall-to-door gap lets more sound through | Exposed track is easy to maintain |
A pocket door isn't always the right call. Skip it when the wall contains major utilities that can't be relocated, when the cavity isn't long enough for the door to fully retract, when the wall is load-bearing without reinforcement, in high-impact areas like a busy mudroom, or when easy future access to the mechanism matters more than appearance.

Decision shortcut:
- Choose trimless when uninterrupted wall lines and space efficiency top your priority list
- Choose a standard pocket door when simpler finishing and lower complexity make more sense for your budget
- Consider a barn door when the wall can't be opened at all
- Choose a hinged door when acoustic separation or straightforward maintenance matters most
Frequently Asked Questions
Are trimless doors more expensive?
They often cost more due to specialized framing, precision finishing labor, and compatible hardware requirements. Final cost depends heavily on the project scope and exactly what's included in the quote.
What is a good alternative to a pocket door?
Hinged doors offer reliable closure and sound separation but need swing clearance. Barn doors work well when you can't recess into the wall. Bifold doors suit closets and narrow spaces where full access matters more than a flush look.
Is it possible to install a door without a frame?
Every door needs some form of structural support and alignment, whether that's hinges with a jamb or sliding hardware with a concealed frame system. "Frameless" refers to what's visible, not what's actually supporting the door.
What are the different types of pocket door frames?
Options range from standard framed units and split or double-door systems to heavy-duty assemblies and complete trimless systems with built-in finishing profiles. Always check the manufacturer's wall-depth and door-weight requirements before choosing.
What is the slimmest pocket door?
Slimness depends on the combination of door slab thickness, wall cavity depth, frame design, and hardware, not just how thin the door looks. Compare manufacturer specifications directly rather than judging by appearance alone.