
Introduction
A sliding door can close off a room without making it feel smaller. That's the whole appeal of a minimalist sliding door: a flat panel, a quiet track, and hardware you barely notice.
Many homeowners run into the same frustrations. Floor space is tight. The old hollow-core door looks dated next to a freshly updated kitchen or living room.
Open-plan layouts let in plenty of light, but privacy disappears the moment two people need separate conversations.
New homes have gotten smaller, not bigger. The average new home shrank from 2,479 square feet in 2022 to 2,411 square feet in 2023, according to NAHB's 2024 report, the smallest footprint in 13 years.
That shift puts pressure on every square foot, including the ones a swinging door eats up.
This guide covers what actually makes a sliding door minimalist, the main types and materials, where each configuration works best, and how to plan an installation, including how custom sizing can simplify a renovation.
Key Takeaways
- Minimalist sliding doors depend on simple proportions, slim or hidden frames, and quiet hardware, not just a thin profile.
- Room needs like privacy, light, sound, and wall space should drive configuration choice, not looks alone.
- Accurate measurements and safe glazing matter more than style once installation begins.
- Custom-sized doors can achieve a minimalist look without reworking the wall opening.
What Defines a Minimalist Sliding Door?
A minimalist sliding door is defined by more than a thin frame. Clean geometry, limited ornamentation, neutral tones, and finishes that echo the rest of the room rather than compete with it shape the full approach.
Frame, Track, and Hardware Choices
Slim frames paired with large panels reduce visual interruption, improve sightlines, and let light move between connected spaces. Flush, recessed, or concealed tracks change both the look and the installation effort involved:
- A surface track is visible but simple to install and service.
- A recessed floor track sits flush but requires more precise groundwork.
- A fully concealed track disappears into the ceiling or wall pocket, giving the cleanest look at the highest install complexity.
Hardware follows the same restraint. Recessed pulls, slim flush handles, soft-close mechanisms, and discreet locks do their job without becoming a visual focal point.
Pavone's Hidden Barn Door Rail, part of European Style Doors' lineup, is designed as an invisible rail. The track disappears, leaving just the panel. That setup suits offices, medical suites, law firms, and residential projects where a visible rail would clash with a stripped-back look.

Interior vs. Exterior Sliding Systems
Interior minimalist sliding doors prioritize room division, privacy, and appearance. Exterior sliding glass systems carry a different job entirely: weather sealing, threshold design, and thermal performance all come into play. Keep the two categories separate when specifying a product. European Style Doors focuses on interior doors, not exterior patio or entry systems.
Quick design checklist:
- Frame visibility: flush or exposed?
- Panel proportions relative to the opening and ceiling height
- Finish matched to wall color, or deliberately contrasted
- Track placement: surface-mounted, recessed, or pocket
- Handle style and placement
- How the open door sits against the wall
Types and Materials to Consider
Several configurations fall under the minimalist umbrella. Which one fits depends on the room's privacy needs, the wall's structure, and how much transparency you actually want.
Frameless or Near-Frameless Glass Doors
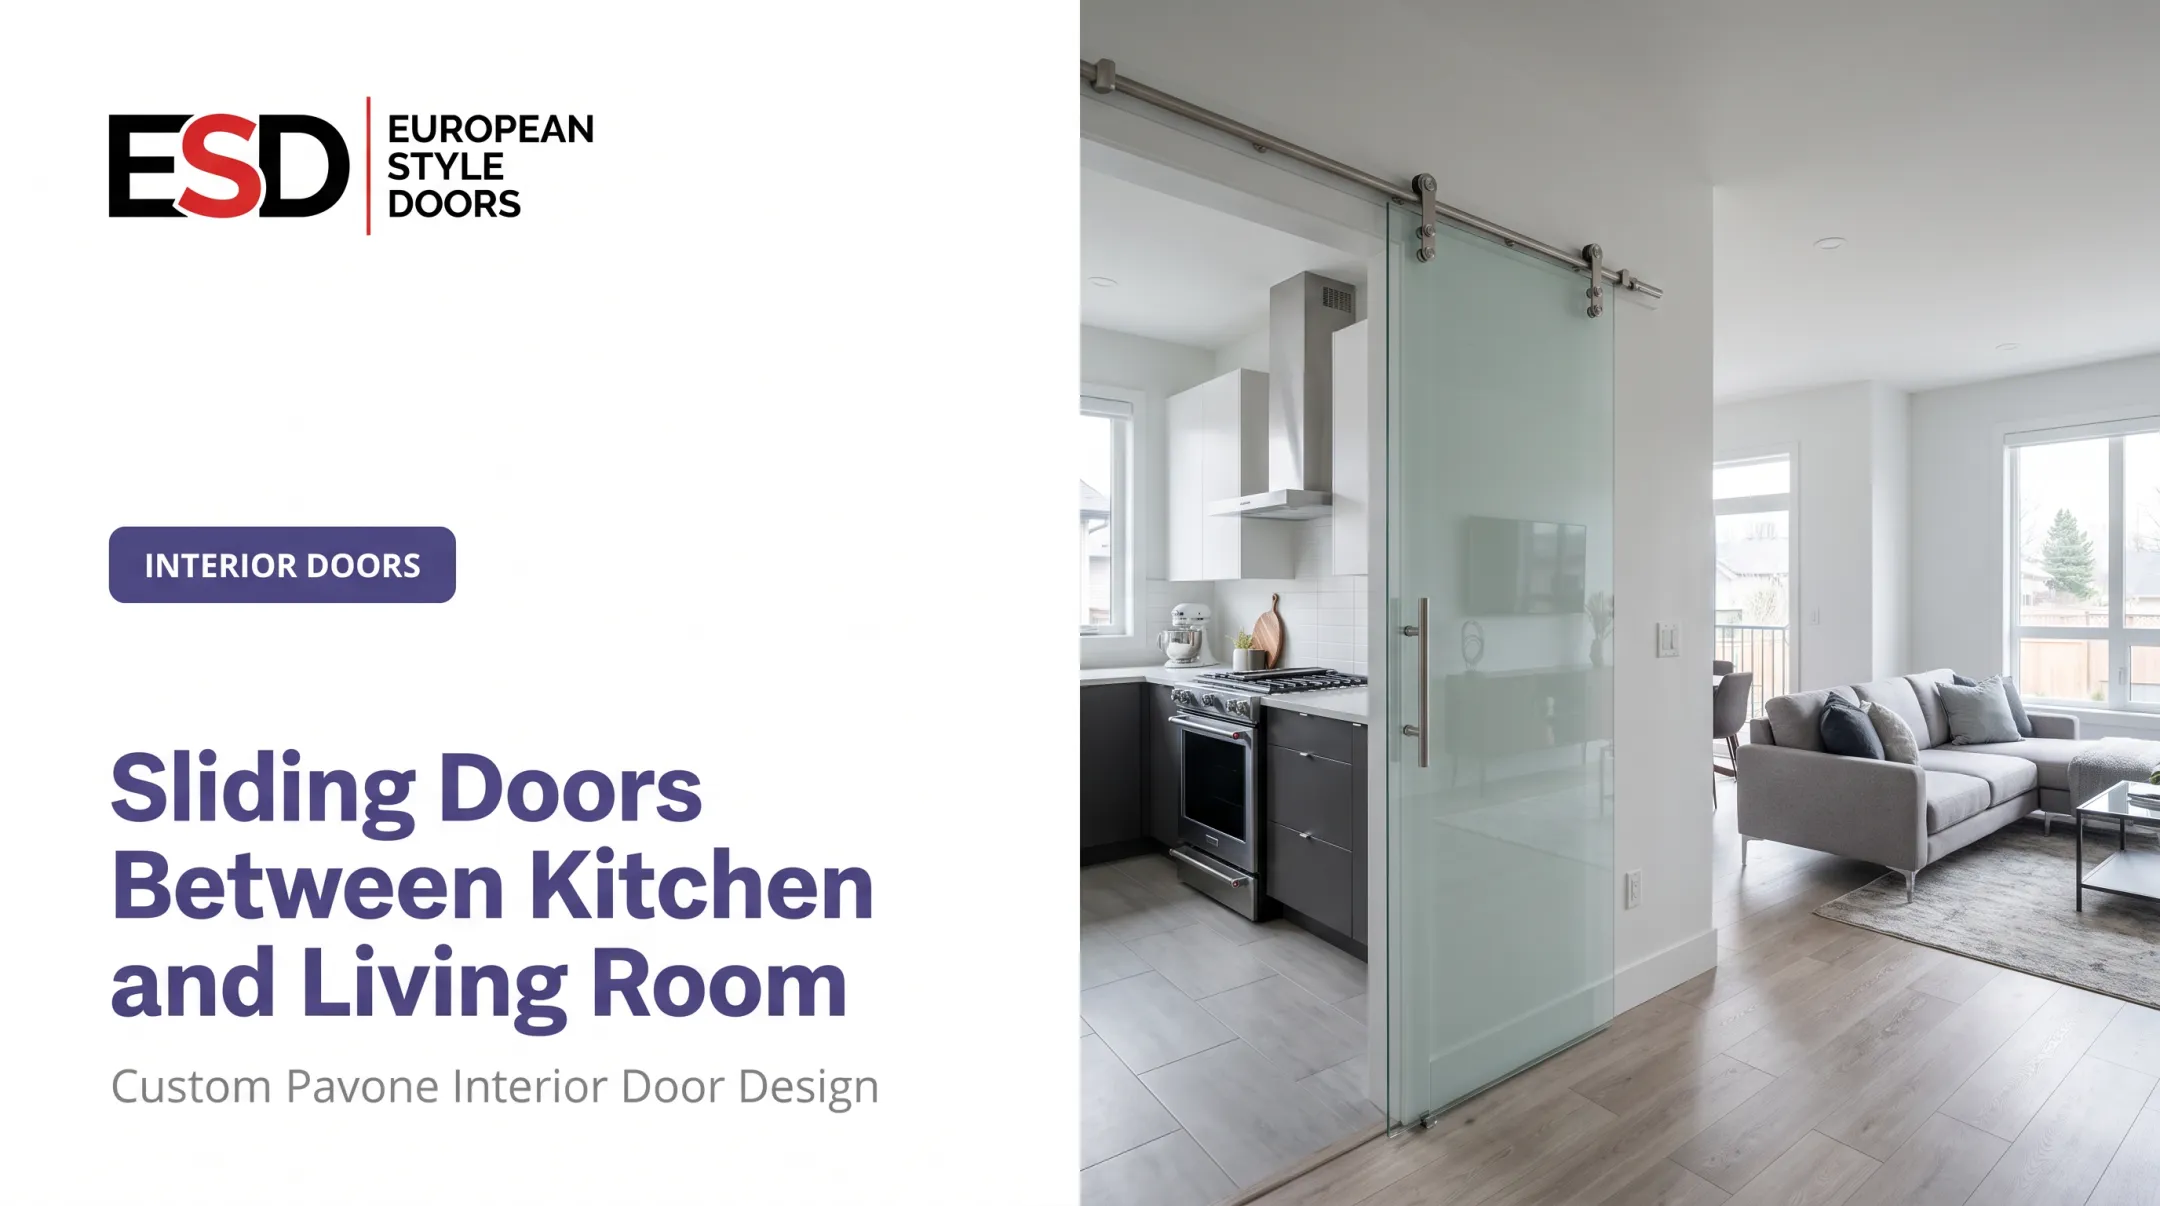
These maximize transparency and visual continuity between rooms. Privacy is handled through the glazing itself: clear, frosted, textured, or tinted options each change how much the room reveals.
Glass safety isn't optional here. Glazing in sliding-door panels located in a hazardous spot falls under impact-test requirements set out in the 2024 IBC code, with panels sorted into categories based on exposed glass area. Confirm the locally adopted building code before assuming a specific figure applies to your project.
Because there's no frame to hide behind, visible fittings carry more visual weight. Pavone's frameless doors are custom-manufactured in the USA with finished or paint-grade options, delivered nationwide.
Slim-Framed Glass Doors
A narrow aluminum or metal frame adds structure while keeping a light, contemporary feel. Frame color and finish do the heavy lifting here: a dark contrast frame defines the opening as a feature, while a muted neutral tone lets the door blend into the wall. This option works well where frameless glass feels too exposed but a solid panel feels too heavy for the room.
Pocket and Concealed Sliding Doors
Pocket doors slide into a wall cavity and disappear entirely when open, useful anywhere a clean, unobstructed opening matters. Before committing to this option, confirm:
- Wall depth and whether it can accommodate standard pocket-door framing
- Clearance roughly twice the door's width, needed to hide the panel fully
- Whether plumbing or electrical lines run through that wall section (they often need rerouting)
- Floor level and any structural conditions that affect the frame
Retrofitting an existing wall for a pocket door usually means more disruption than other sliding configurations, since it involves opening the wall rather than simply mounting hardware.
Surface-Mounted, Barn-Inspired, and Solid-Panel Doors
Surface-mounted systems skip the pocket altogether, which makes them practical for renovations that need to avoid opening up a wall. The track stays exposed and becomes part of the design.
A hidden rail option earns its keep here. Pavone's Hidden Barn Door Rail keeps that visible-track look off the table while still avoiding pocket construction. It's listed for residential interiors, offices, law firms, medical clinics, and high-end housing developments.
Solid panels finished in wood veneer, laminate, or similar surfaces suit bedrooms, bathrooms, and offices where privacy outweighs transparency.
Materials, Hardware, and Finish Selection
Glass, aluminum, wood veneer, German laminate, and Indian laminate each behave differently for appearance, privacy, maintenance, and durability. Check manufacturer documentation before treating any product claim as universal. Across European Style Doors' collections:
- The Cosmopolitan and Modern styles use natural wood veneer.
- The Millennium line uses CPL laminate across frames, panels, and trim.
- The California collection pairs German laminate with brushed steel, tempered glass, or Plexiglas.
- The Elite line mixes German or Indian laminate with a brushed-steel edge and glass inserts.
Rollers, tracks, guides, soft-close components, seals, and locks affect how a door feels day to day as much as the visible panel does. Buy the system as a set rather than mixing mismatched parts.
Where to Use Minimalist Sliding Doors
The right spot for a sliding door depends on what the room needs most: separation, light, quiet, or simply a clear walking path.
- Living and dining areas: A sliding partition keeps the open-plan feel intact day to day, then closes off the dining or TV zone when needed.
- Kitchens and utility rooms: A sliding door limits cooking odors, noise, and visual clutter while keeping a connection to the next room. Pick a finish that wipes down easily.
- Bedrooms, bathrooms, and wardrobes: Sliding operation skips swing clearance entirely, keeping the floor plan calmer. Frosted, textured, or solid panels handle privacy where it's non-negotiable.
- Home offices and flexible rooms: Balance visual connection against real separation. Acoustic performance, screen glare, and privacy during video calls all factor into the decision.
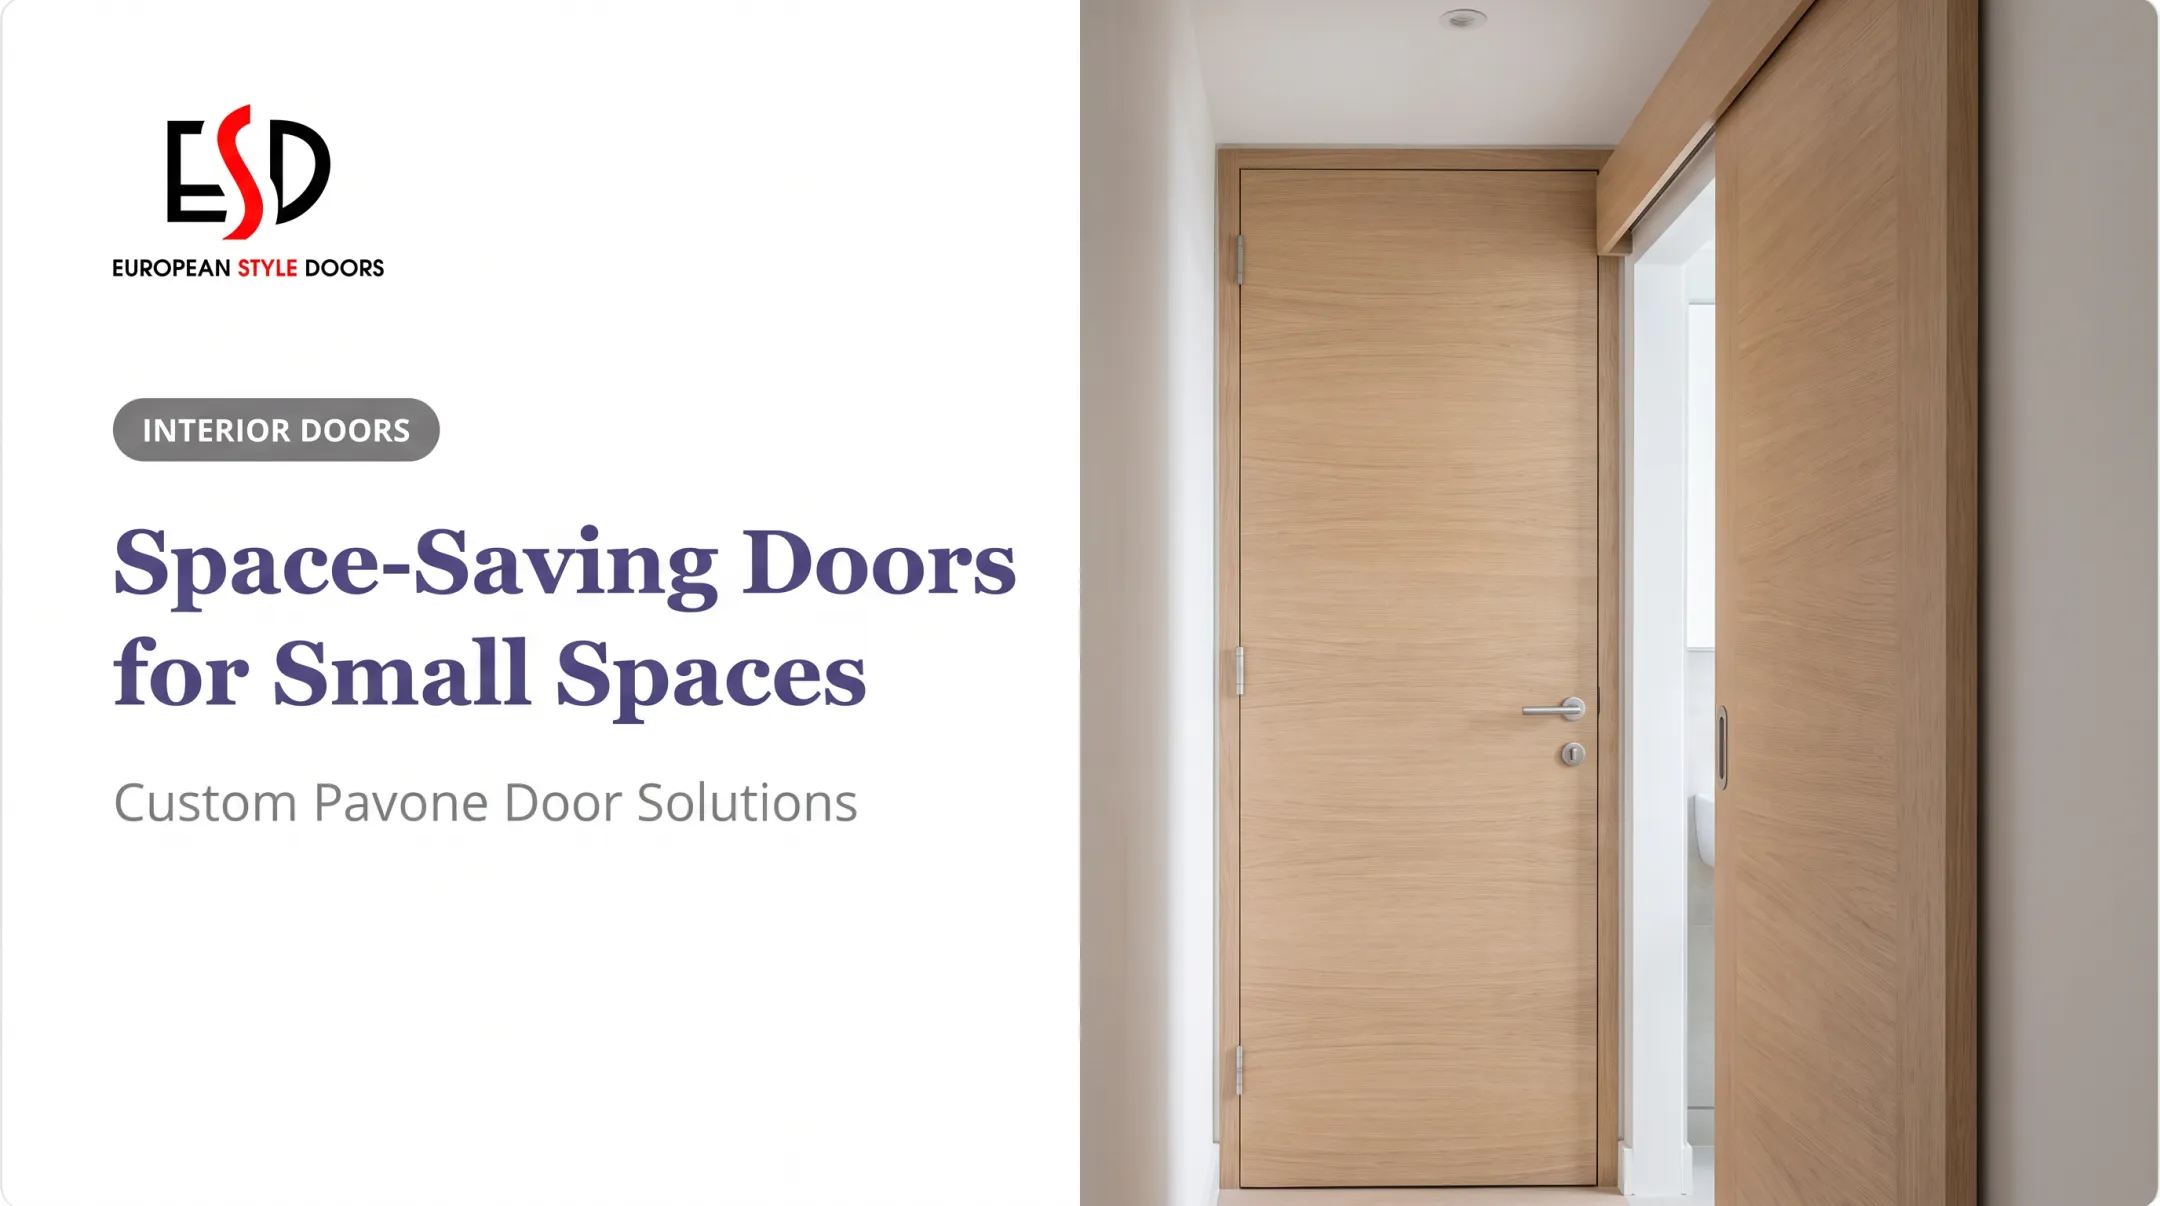
- Hallways, foyers, and compact apartments: Surface-mounted or pocket configurations improve circulation anywhere a hinged door would collide with furniture or a narrow passage.
- Exterior-adjacent openings: A door leading to a patio or balcony is a different product category. Weather resistance, threshold design, glazing, security, and local building requirements all need separate evaluation from an interior room divider.
Wherever quiet matters most, treat sound control as its own decision. Lab tests report sound transmission as an STC rating, which helps you compare products on paper. That number still won't guarantee real-world performance once the door is hung with typical gaps and seals.
If a home office or bedroom genuinely needs quiet, ask for a tested rating and confirm seal quality. Don't assume a sliding door isolates sound the way a hinged door with full perimeter contact does.
How to Choose and Install Minimalist Sliding Doors
Start With a Project Brief
Rank your priorities before comparing systems: privacy, daylight, sound reduction, space savings, visual continuity, accessibility, or a specific finish. The ranking changes the answer. Privacy-first points toward a solid panel; daylight-first points toward glass.
Measure Before You Shop
Record these dimensions and site conditions before you compare systems:
- Opening width and height at multiple points
- Wall thickness and floor level
- Available slide-back or pocket space
- Nearby switches, furniture, and baseboards
- Whether the wall can accept a pocket
A common rough-opening allowance used in installation guides adds about 3 inches to the door's width and 1.5 to 2 inches to its height. For example, a 28-inch door typically needs roughly a 31-inch opening, and a 79-inch-tall door needs roughly an 81-inch opening. Confirm this against your specific product's instructions, since allowances vary by system.

Know When the Job Needs a Professional
Heavy glass panels on top-hung concealed tracks need a level, securely anchored overhead structure rated for the system's weight, plus field-verified measurements before fabrication. Glass in these systems typically can't be trimmed once cut.
Pocket installations, wall reinforcement, uneven floors, and trim removal often call for a contractor rather than a straightforward hardware swap. If a wall might be load-bearing, or you're unsure where plumbing or wiring runs, bring in a contractor or electrician before cutting into it.
Compare Total Project Cost, Not Just the Panel
Add up the door, frame, track, hardware, finish, delivery, prep work, alterations, installation, and future maintenance. U.S. pocket-door installation runs roughly $800 to $2,500, averaging around $1,050, according to Fixr's 2025 data.
That's a useful benchmark for a standard configuration, not a quote for a custom glass or oversized panel. Custom and heavier systems typically run higher once materials, hardware, and site conditions are factored in.
Where European Style Doors Fits
European Style Doors distributes Pavone Designs Inc. doors with custom sizing, a range of finishes, and complete installation-ready components, including frame, moldings, track hardware, handles, and seals. Delivery is nationwide, and professional installation is available as an option.
These components arrive pre-finished, so there's no waiting between framing and drywall, and no priming or painting required after the door goes in. The goal is fewer separate orders and fewer coordination gaps between the door, hardware, and finish.
Pre-order checklist:
- Final measurements confirmed on-site
- Preferred configuration chosen (frameless, slim-frame, pocket, or surface-mounted)
- Finish and color samples reviewed
- Privacy and acoustic needs defined
- Hardware style selected
- Installation scope agreed, including who handles site prep
- Delivery timing confirmed
Why Custom Sizing and Finish Selection Matter in a Minimalist Renovation
A door that fits the existing opening accurately keeps the reveals and proportions clean. No filler panels. No awkward trim patched in to cover a mismatch.
Custom colors, veneers, laminates, and panel styles let the door read as part of the room instead of a feature bolted onto it. Matching a laminate tone to cabinetry or a veneer grain to flooring does more for a minimalist look than any hardware choice ever will.
European Style Doors, based in Van Nuys, California, builds custom-sized, custom-style interior doors manufactured in the USA. Collections include contemporary options in wood veneer, German laminate, and Indian laminate.
Free measurement is included before ordering. Doors are built to fit existing openings without altering the surrounding wall or charging extra for the custom size. One customer reported a two-week turnaround on a custom-fit door built this way.

Before ordering, lock in the finish and the kit contents:
- Request finish samples to match cabinetry or flooring
- Review installation drawings where available
- Confirm the door ships complete with frame, moldings, hardware, and seals
Frequently Asked Questions
What makes a sliding door minimalist?
Simple forms, slim or hidden framing, and restrained hardware like recessed pulls or soft-close mechanisms. The finish should blend with the surrounding wall and floor rather than stand out on its own.
Are minimalist sliding doors suitable for small rooms?
Yes. Sliding operation removes the swing clearance a hinged door needs, freeing up floor space. You'll still need to confirm there's enough wall or slide-back space for the panel to travel.
What's the difference between a pocket door and a surface-mounted sliding door?
A pocket door slides into a cavity built inside the wall, disappearing completely when open. A surface-mounted door slides along the face of the wall instead, which usually means fewer structural changes.
Which materials are best for minimalist interior sliding doors?
Glass offers transparency and light but needs privacy glazing and safety-rated panels. Aluminum frames add structure with a light look. Wood veneer and laminate suit rooms where privacy and durability matter more than visibility through the door.
Do minimalist sliding doors provide privacy and sound control?
That depends on the panel material, seals, gaps, and track system, not just the door style. For bedrooms or offices, choose opaque or textured panels and ask for a verified acoustic rating if quiet matters.
Can minimalist sliding doors be custom-sized for an existing opening?
Many systems, including Pavone doors through European Style Doors, can be built to custom dimensions. Accurate site measurements and a check of wall, floor, and trim conditions are still required before ordering.