
Homeowners typically start looking for alternatives when hinges wear out, panels stop aligning, or the folding mechanism jams for the third time in a year. Others simply want more design flexibility than a louvered or flat-panel bifold can offer.
This guide walks through five practical alternatives—bypass sliding, pocket, barn-style, hinged or French, and open or curtain treatments. The right pick depends on your available space, how often you need full access, and your design goals.
Key Takeaways
- Bypass sliding doors suit tight floor space but only expose half the closet at once.
- Pocket doors vanish into the wall, giving a full opening if the cavity can accommodate the frame.
- Barn-style doors add visual interest but need clear wall space and offer less privacy.
- Hinged and French doors look traditional but require swing clearance in front of the closet.
- Curtains and open shelving trade some privacy and dust protection for flexibility and lower cost.
What Are the Alternatives to Bifold Closet Doors?
Closet door alternatives are systems that replace folding bifold panels while still handling access, concealment, or visual separation for stored items. A bifold door folds inward on a center hinge, collapsing into the opening itself.
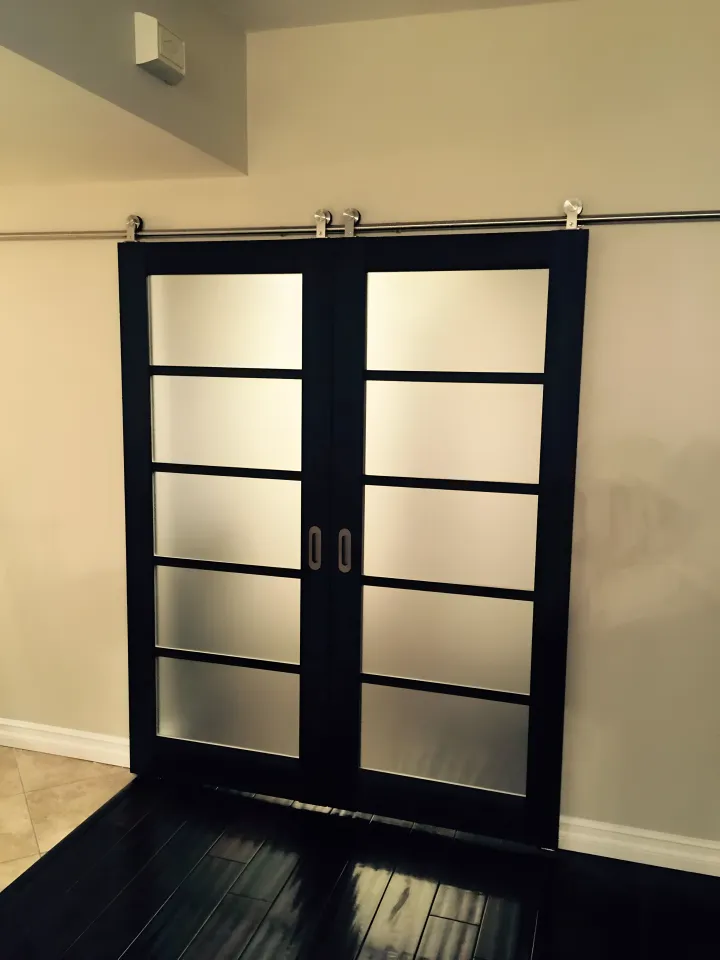
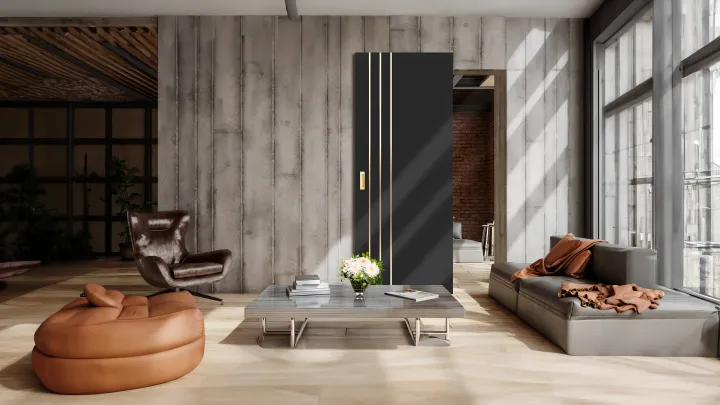
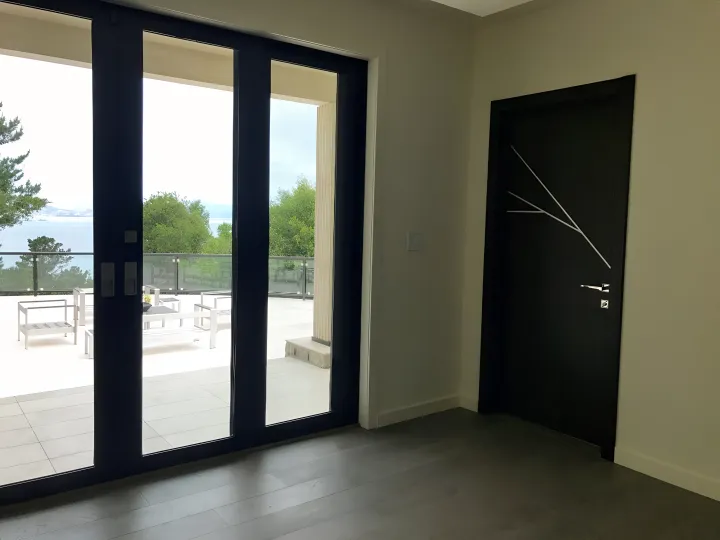
Alternatives move differently:
- Bypass panels slide past each other on parallel tracks
- Pocket doors disappear into a wall cavity
- Barn-style doors travel along an exposed track beside the opening
- Hinged or French doors swing outward into the room
- Curtains or open treatments skip a rigid door entirely
According to Rustica's door guide, these mechanisms each solve a distinct space or access problem rather than functioning as interchangeable upgrades to bifolds.
That distinction shapes the choice. A pocket door solves a floor-space problem but introduces a wall-construction problem. A barn door solves an operation problem but can introduce a privacy problem.
Swapping a bifold is a trade of one set of constraints for another, not an automatic upgrade. Match the trade-off to how you actually use the closet, not whatever looks best in a photo.

Types of Closet Door Alternatives
Think of these as a comparison, not a ranking. The "best" option changes depending on whether your priority is full access, minimal floor clearance, concealed hardware, decorative impact, or the simplest possible installation.
Bypass Sliding Closet Doors
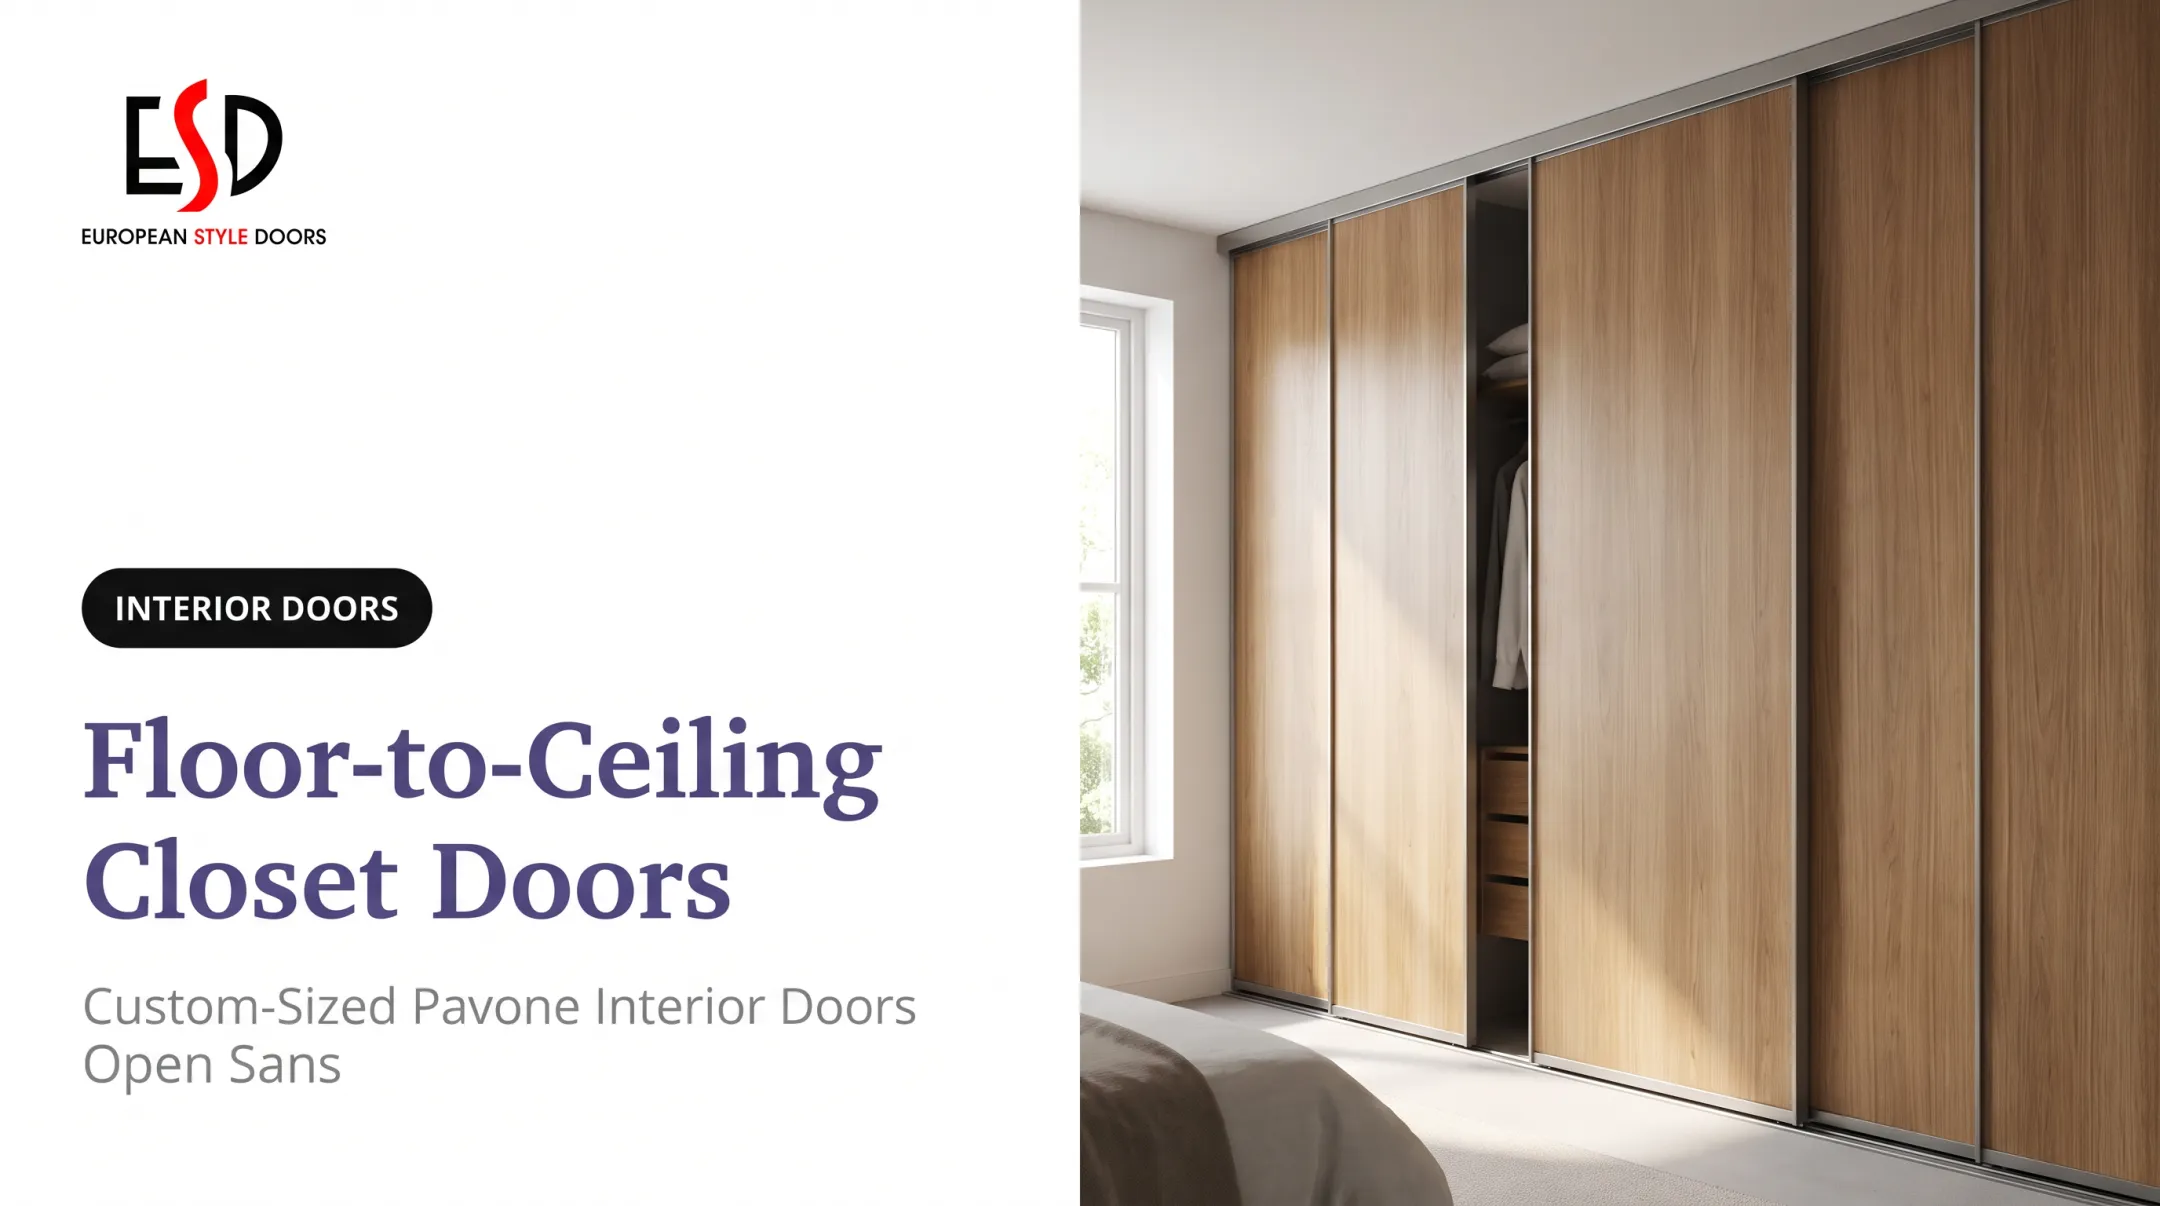
Two or more panels ride on parallel overhead tracks and slide past one another, staying entirely within the closet's footprint instead of swinging into the room.
Advantages over bifold doors:
- Clean, contemporary look with no folding panels jutting into the room
- Works well on wider openings where a single bifold set would need extra panels
- No floor-level swing to navigate around furniture
Trade-offs to weigh:
- Only half the closet is accessible at any given moment, according to Rustica's door guide
- Tracks need periodic cleaning, and installation requires careful leveling
- Existing framing may or may not support the hardware you want, so check before ordering
Bypass doors work best in bedrooms or wide reach-in closets where floor clearance is tight and you don't need to see the entire contents at once.
Pocket Closet Doors
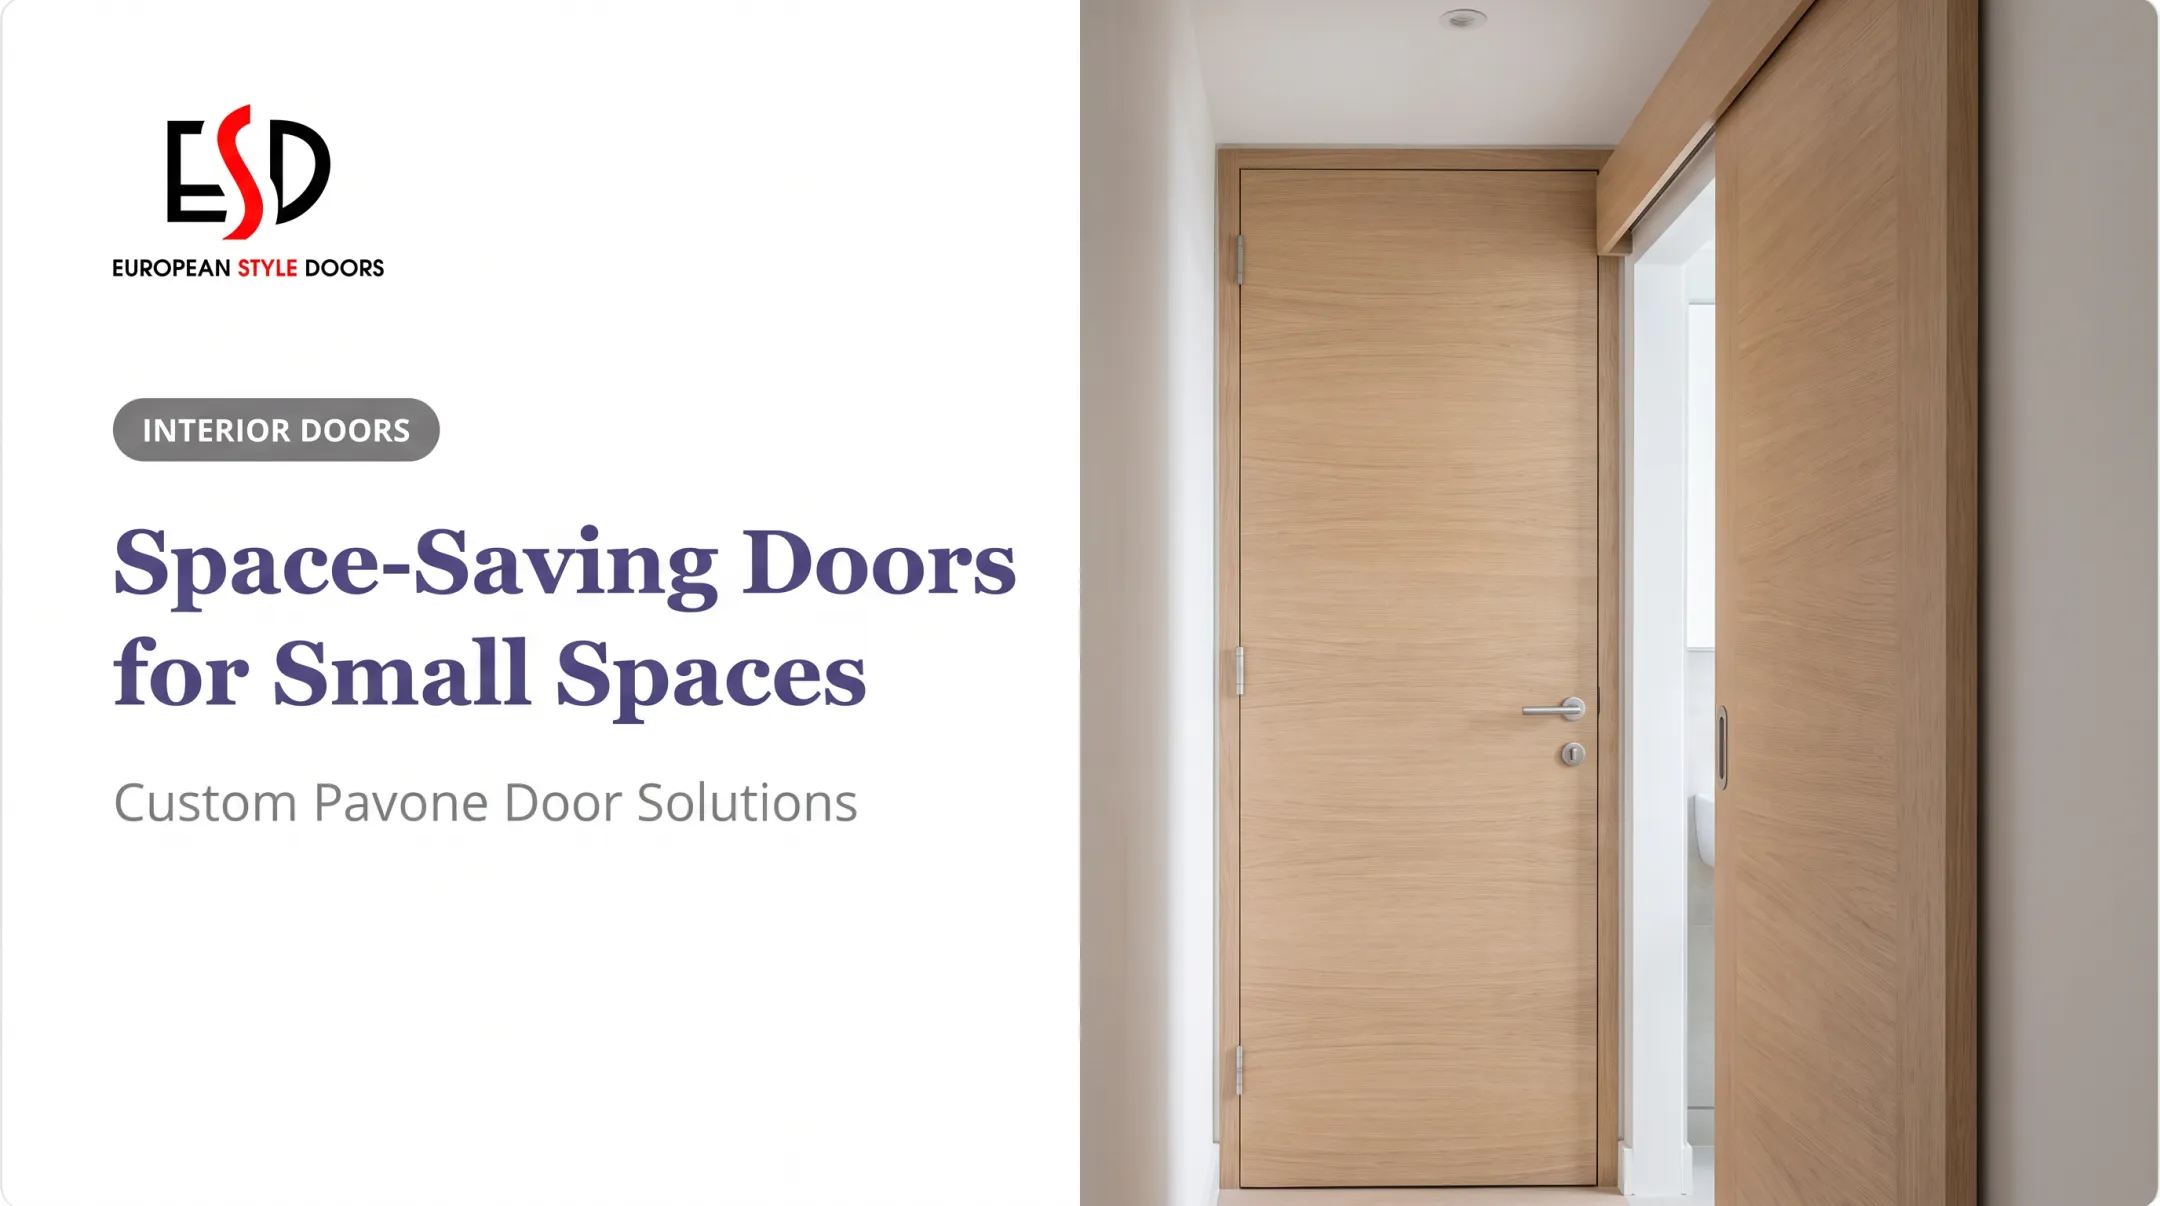
A pocket door slides directly into a wall cavity and disappears when open, leaving a wide, unobstructed opening without eating up floor space or requiring clear wall room beside the closet.
The catch is what's inside that wall. Manufacturer installation instructions for standard pocket-door framing kits call for a 2×4 header and split-stud assembly, with rough opening width calculated as twice the nominal door width plus one inch, per Hager's pocket door kit instructions. A 2×6 wall uses a different kit entirely.
Before specifying a pocket system, confirm the wall:
- Has no incompatible plumbing, wiring, or ductwork running through the cavity
- Isn't load-bearing without structural redesign
- Has at least one screw-fastened (not nailed) split header, so the track can be adjusted or serviced later
If you're retrofitting an existing wall rather than building new, expect more invasive work. HomeGuide estimates $400–$2,000 for a pocket door in new construction versus $1,400–$3,000 when an existing wall needs to be opened up and rebuilt. Get a professional evaluation before committing. This isn't a weekend swap.

Sliding Barn-Style Closet Doors
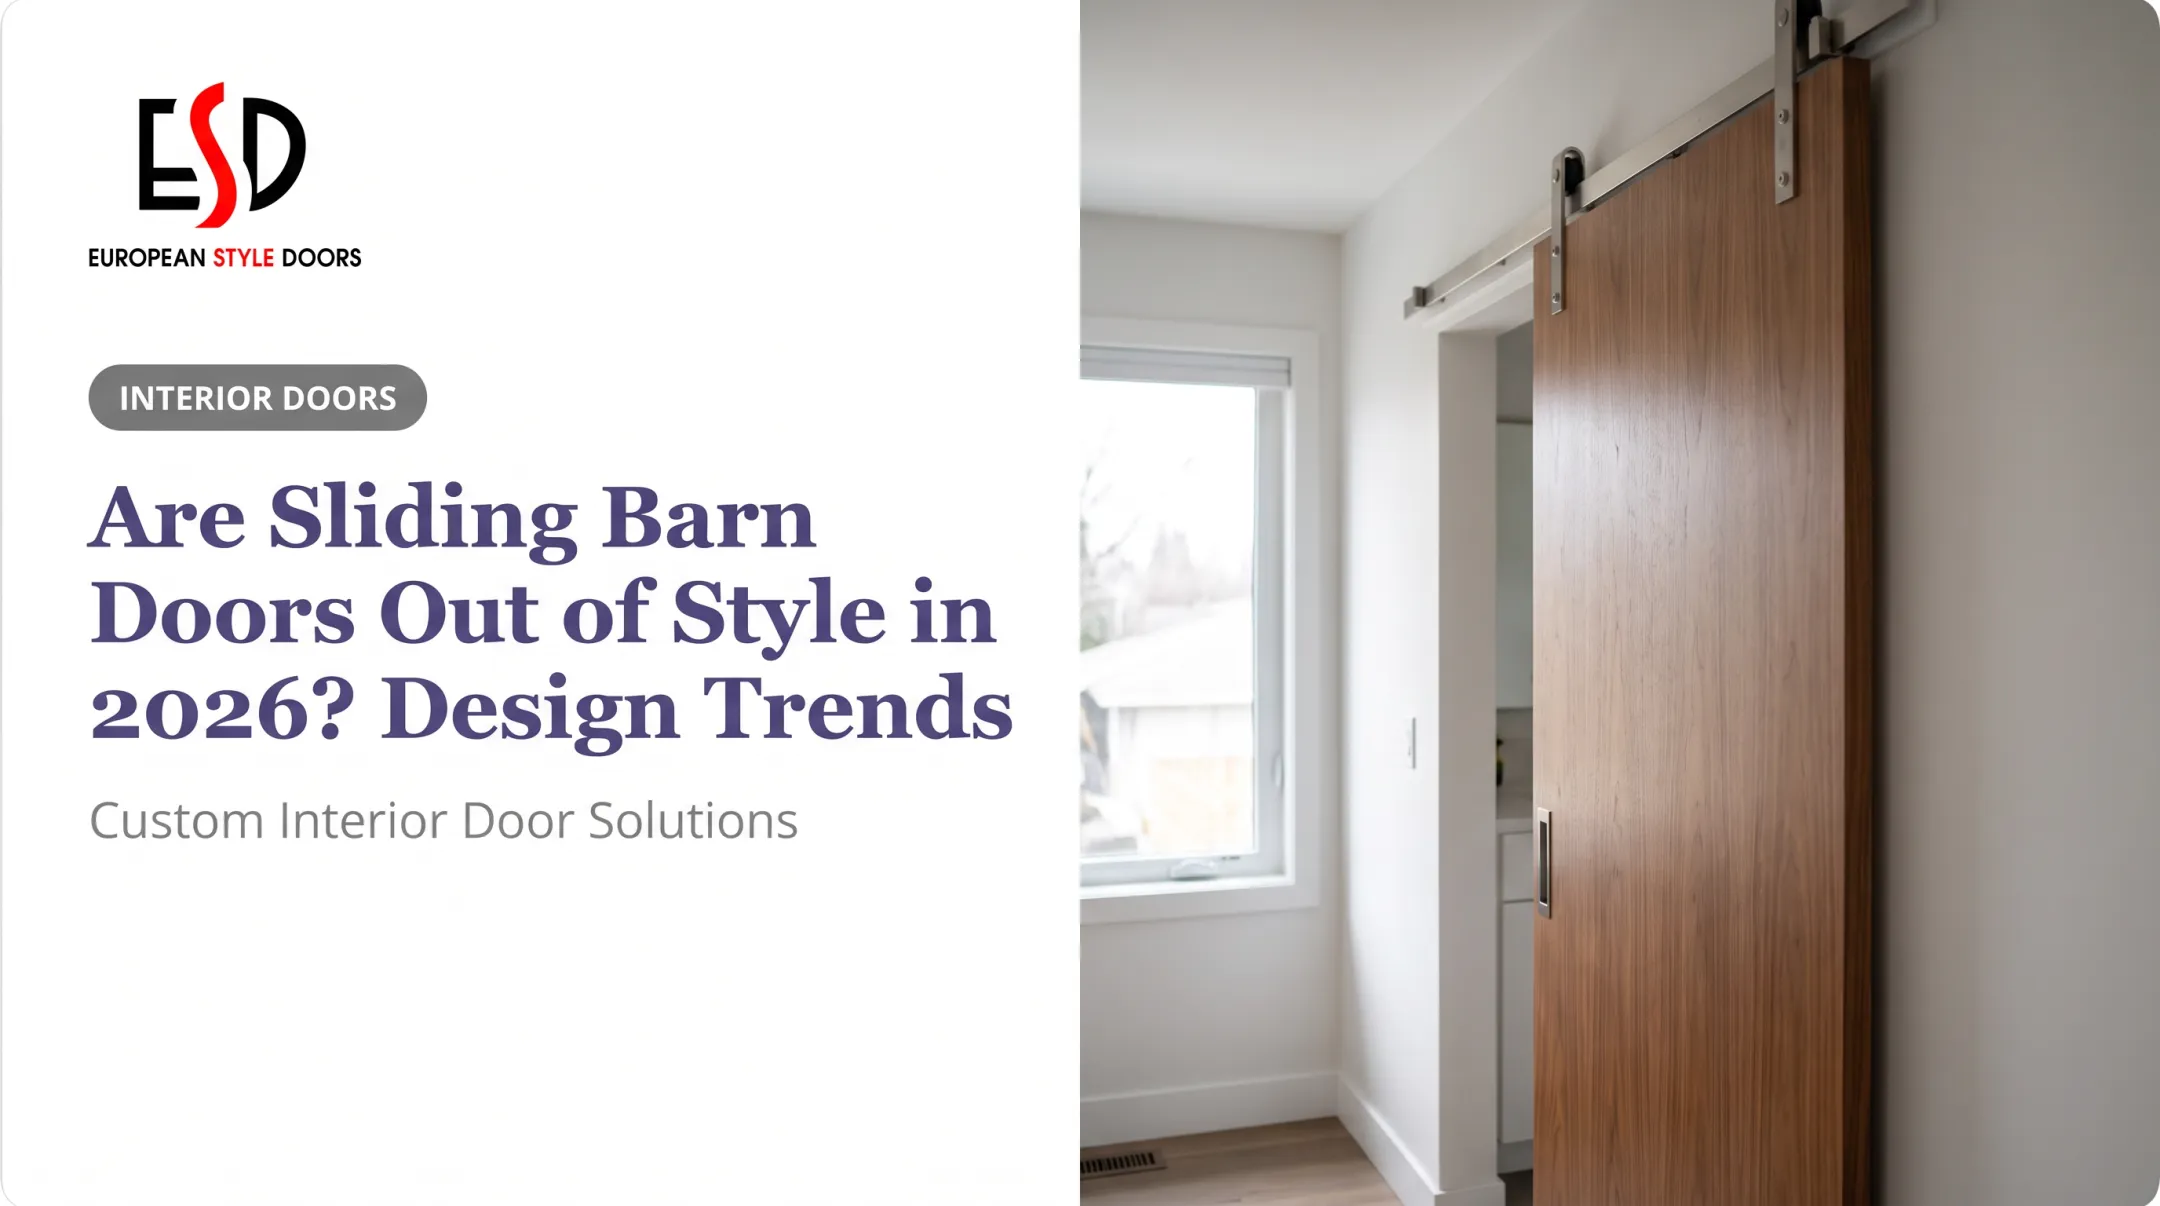
A barn-style door is surface-mounted, riding along an exposed track outside the closet opening rather than hiding in a wall or folding inward.
This is the alternative most homeowners choose when they want the door itself to be a feature, not just a functional panel. Prominent rail hardware, custom finishes, and the absence of a conventional floor swing all contribute to that effect.
One architect profiled by Houzz chose a painted-poplar sliding closet door specifically because a traditional swing door didn't suit the room's layout. That choice is a reminder that this is a design decision as much as a functional one.
Limitations worth knowing:
- Requires clear wall space beside the closet for the door to park when open
- Edge gaps can let light and sound through unless the door is sized and sealed carefully
- Privacy sweeps reduce the visible gap but don't make the opening soundproof
European Style Doors' hidden barn door rail system is one option for homeowners who want the sliding mechanism itself concealed, keeping the visual focus on the door slab rather than exposed hardware. It's a good fit for modern, rustic, or transitional interiors where the door is meant to be noticed.
Hinged, Single, and French Closet Doors
Hinged doors swing open from one side; French closet doors use two hinged panels meeting in the middle. Both give you a flatter, more traditional façade that's easier to match with the rest of your interior doors than a sliding or folding system.
The obvious requirement: floor clearance for the swing. These work best in larger bedrooms, dressing areas, and closets where furniture won't block the door's path.
Material and glazing choice changes what the door actually does:
| Treatment | Effect |
|---|---|
| Clear glass | Full visibility into the closet |
| Frosted or sandblasted glass | Obscures detail, but doesn't fully hide shapes |
| Solid wood, veneer, or laminate | Blocks sightlines; concealment depends on core construction |
Hollow-core panels offer noticeably less sound deadening than solid-core construction, a distinction worth asking about regardless of which material finish you choose.
ESD's Modern collection, for example, offers graphite and bronze satin glass alongside solid veneer panels and black triplex glass. That range lets you dial privacy up or down within the same hinged or French door style.
Curtains, Open Closets, and Other Non-Door Options
Sometimes the simplest answer is no rigid door at all. Fabric panels, sliding screens, or an intentionally open closet replace the mechanism entirely.
Why homeowners choose this route:
- Lowest upfront cost and simplest installation: no hinges, no tracks
- Visual coverage is adjustable; pull the curtain partway or all the way
- Works in awkward alcoves where a hinged or sliding door won't fit cleanly
Where it falls short: according to Angi's closet guide, curtains won't keep dust and noise out the way a rigid door will, and an open closet means tidiness becomes part of the room's visible design, not an optional chore.
This option suits rentals, kids' rooms, compact apartments, or dressing areas where you're comfortable treating the closet as part of the room rather than hiding it.
How to Choose the Right Closet Door Alternative
The right choice depends on your specific opening and room, not on whichever style is trending or cheapest upfront.
Space and Clearance
Measure the opening width and height, ceiling height, floor area, adjacent walls, and the swing or slide radius each option requires. Decide upfront: is the priority saving floor space, preserving wall space, or getting the widest possible opening?
Access and Daily Use
Do you need the whole closet visible at once, or is occasional access to one section fine? Reach-in closets, walk-ins, laundry nooks, and pantry-style storage all have different access patterns, and large items that need to pass through the opening change the calculation entirely.
Style and Privacy
Match panel design, hardware finish, and glazing to your home's existing doors. Decide how much concealment you actually need: glass and mirrors show more, slats and curtains show less, solid panels show nothing.
Installation and Construction
Check whether the existing header, jambs, flooring, and trim can support your chosen system without major alteration. Pocket doors, heavy panels, and custom sizes generally call for professional measurement rather than a DIY attempt.
Budget and Long-Term Value
Compare full project cost, not just panel price. Framing changes, hardware, trim, and labor all add up differently depending on the system.
| Door type | Installed cost range (USD) |
|---|---|
| Basic bifold | $250–$800 |
| Bypass/sliding | $250–$2,500 |
| Pocket (existing wall) | $1,400–$3,000 |
| Barn-style (single door) | $400–$1,400 |
| French | $600–$3,000 |
Figures are drawn from HomeGuide's 2025 data and vary based on material, size, hardware quality, and local labor rates. Many closet-door projects also carry a $60–$200 replacement allowance for removal and disposal of the old unit. Confirm whether your quote includes it.

What to Check Before Finalising a Closet Door
What to Check Before Finalizing a Closet Door
Don't choose a system because it looks modern in a showroom. Confirm it actually matches how you use the closet day to day.
Before finalizing anything:
- Inspect the wall for electrical wiring, plumbing, HVAC runs, and load-bearing framing, especially before planning a pocket door
- Check hardware ratings: tracks, rollers, hinges, guides, stops, and soft-close components all need to be rated for your door's actual size and weight
- Confirm what construction work is included: new trim, drywall repair, floor adjustments, and paint aren't always part of a base quote
- Verify rough-opening math: a standard rule is adding 3 inches to slab width and 1½–2 inches to height when sizing the opening for a new door
For a custom interior-door project, European Style Doors offers an example of what a complete solution looks like: custom sizes and finishes, free measurement, and installation-ready kits that include the frame, moldings, hinges, handles, and seals, with no separate priming or painting required.
Jamb extensions accommodate wall thicknesses from 4½ to 8 inches, which matters if you're not sure what's behind the existing trim. Professional installation is available as an add-on, with nationwide delivery and service concentrated in California, Nevada, Arizona, and Florida.
Conclusion
There's no single best alternative to a bifold door: only the one that fits your opening, your access needs, and your budget. Each option comes with a clear trade-off:
- Bypass doors save floor space but limit simultaneous access
- Pocket doors disappear entirely but ask more of your wall
- Barn doors make a design statement at the cost of some privacy
- Hinged and French doors feel traditional but need swing room
- Curtains and open storage trade formality for flexibility and low cost
Measure carefully before you decide. Account for the opening, the wall, the floor, and any utilities running through the space, then price the complete installed system, hardware included, not just the door panel.
Frequently Asked Questions
How much does it cost to replace bifold doors?
Cost depends on door type, material, opening size, hardware, and whether framing changes are needed. Basic bifold replacements run roughly $250–$800 installed, while upgrades like French or pocket doors cost considerably more.
What are the different types of closet doors?
Common types include bifold, bypass sliding, pocket, barn-style, hinged, French, mirrored, and curtain or open-closet treatments. Mirrored finishes can apply across several of these mechanisms, not just one style.
What is the main difference between a bifold and bypass closet door?
Bifold panels fold in half toward the sides of the opening, while bypass panels slide flat past one another on parallel tracks. Bypass doors never swing into the room but only expose part of the closet at a time.
What are some alternatives to bifold closet doors?
Bypass sliding, pocket, barn-style, hinged, French, mirrored, curtain, and open-closet options all replace bifold panels. Choose based on available clearance, how much access you need, and your privacy preferences.
What can be used instead of closet doors?
Homeowners can use sliding panels, pocket doors, hinged doors, curtains, fabric screens, or simply leave the closet open. The right choice depends on how much privacy, dust protection, and style you need versus your budget.
How can I modernize closet doors?
Update panel design with contemporary finishes, swap worn hardware for sleeker tracks or handles, or add frosted or mirrored glass inserts. Replacing a tired bifold system with a custom-sized sliding or hinged door often delivers the biggest visual change.