
Introduction
Flat, builder-grade doors are disappearing from design-forward homes. In their place: doors with texture, rhythm, and shadow built right into the surface. Vertical fluting is leading that shift, turning a plain doorway into an architectural moment without the cost or fuss of ornate panel molding.
But "fluted" gets used loosely. Retailers mix it up with reeded and slatted styles, sizing gets complicated fast, and homeowners often can't tell if a DIY router project will hold up next to a factory-made door.
This guide walks through the terminology, the design decisions, and the measurement and installation details that matter. Whether you're a homeowner replacing one door or a builder coordinating a whole-house package, you'll leave knowing exactly what to ask for and what to avoid.
Key Takeaways
- Fluted doors use repeated vertical concave grooves that create texture, shadow, and visual rhythm.
- Flute width, depth, material, finish, and lighting all change how the pattern reads in a room.
- Custom-made doors reduce measuring, finishing, and fit risk for unusual sizes or multi-door projects.
- Confirm terminology, thickness, handing, finish, and hardware before placing any order.
What Are Fluted Interior Panel Doors?
A fluted interior door has a series of repeated vertical channels running the height of the panel. Architecturally, fluting refers to regular, concave grooves cut into a surface, which is where the name comes from, according to Britannica's architecture reference. On a door, that concave profile catches light differently along each groove, creating alternating highlights and shadows that shift as you walk past.
This is a different look from a traditional raised or recessed panel door. Panel doors rely on framed rectangular sections and larger flat or shaped panels. Fluted doors replace that framed structure with continuous, linear texture across the whole face.
Where It Works Well
Fluted detailing shows up in a lot of places beyond a front hallway:
- Bedroom and wardrobe doors, where texture adds interest without competing with furniture
- Home offices and studies, as a quieter alternative to heavy trim
- Pocket doors and room dividers, where the pattern reads from both sides
- Statement entries between a living area and a hallway or dining room
Bathrooms can work too, but moisture performance depends on the door's core and finish, not the groove pattern itself.
Construction, Materials, and Upkeep
The flutes can be manufactured directly into the door face or applied as a separate trim treatment over an existing slab. That construction method changes the final depth, weight, and the clearance needed at the jamb, so it's worth confirming before you order.
Common material directions include:
- Painted MDF or engineered surfaces for a crisp, monochromatic look
- Wood veneer for natural grain and warmer tones
- Laminate for durability in high-traffic households
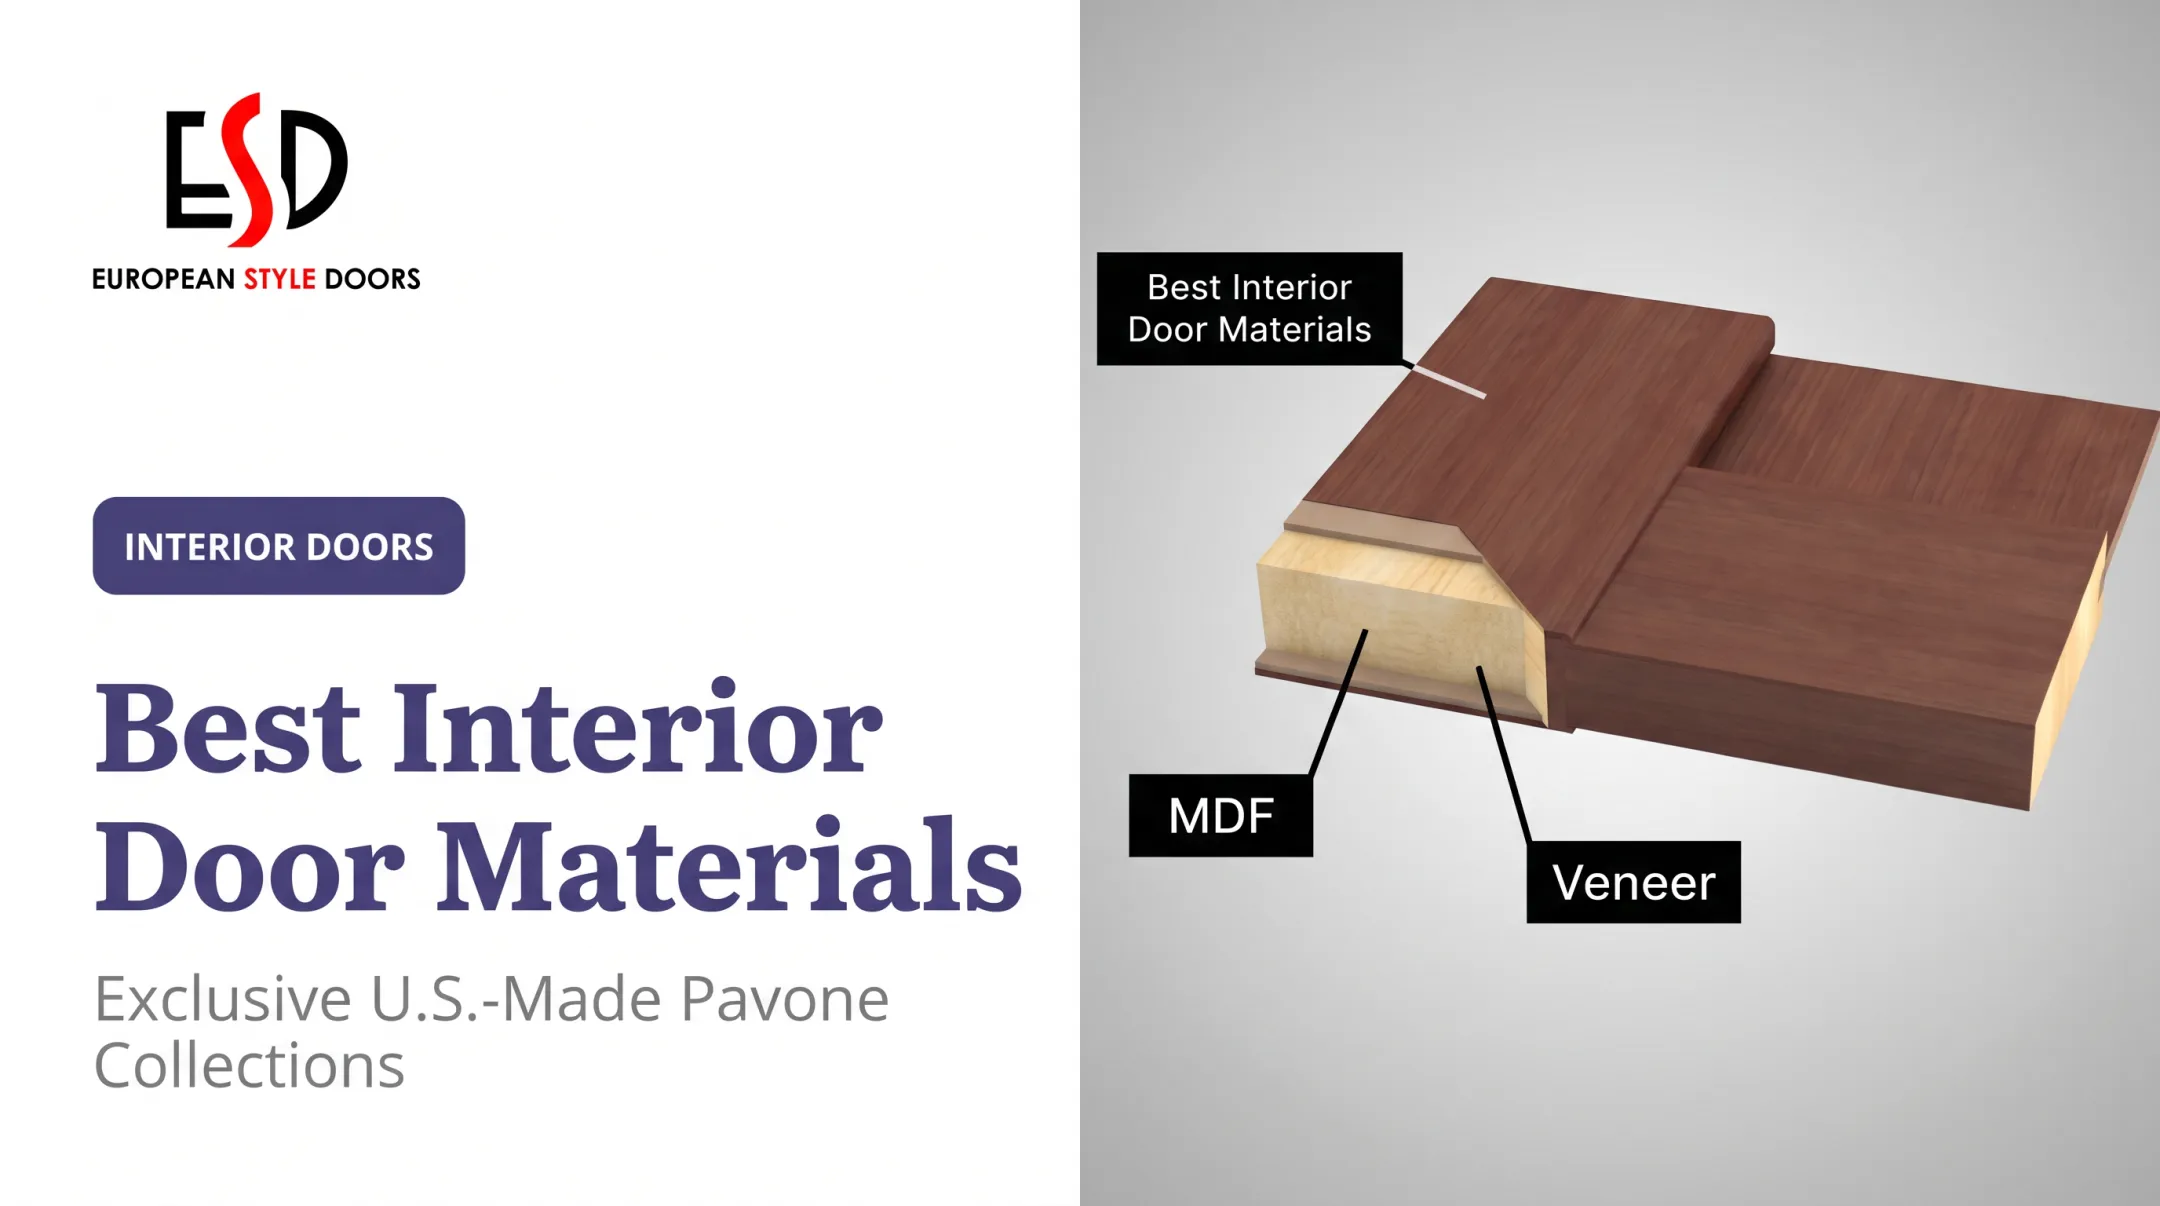
European Style Doors builds its veneer doors over an MDF core, a construction it describes as resistant to moisture absorption and impact. Finishing uses two-component polyurethane paint for a hard, chemical-resistant surface.
A quick caution: "fluted," "reeded," and "ribbed" get used interchangeably in product listings. Ask for a profile drawing or a physical sample before you assume the name matches the groove shape you want.
Fluted vs. Reeded vs. Slatted Interior Doors
These three terms get lumped together constantly, but the cross-section tells a different story for each one.
| Style | Profile | Visual effect |
|---|---|---|
| Fluted | Concave, recessed grooves | Deep shadow lines, strong relief |
| Reeded | Rounded, convex ridges | Softer, tactile rhythm |
| Slatted | Separated strips or flush vertical divisions | Graphic, more open separation |
According to Walston's design comparison, slatted designs don't have a convex or concave profile at all. Instead, they rely on visible gaps or grooves between flat strips, which is why slatted doors often look more segmented and architectural than sculpted.
Why the Labels Get Confused
Manufacturers and design blogs often use "fluted" as a catch-all for any vertically textured door, even when the actual profile is rounded reeding. One retailer's product page is literally titled "Fluted Door" while its own description calls the surface reeded. The lesson: trust the cross-section, not the headline.
Spacing and scale matter too. Narrow, tightly repeated grooves tend to look refined and tailored on a full-height door. Wider, deeper profiles make a bolder, more dramatic statement. Always confirm exact dimensions from the manufacturer's spec sheet rather than assuming a standard width.
A simple decision guide:
- Want recessed shadow and depth? Choose fluted.
- Want a softer, rounded texture? Choose reeded.
- Want a bolder, more separated linear look? Choose slatted.
All three can work in contemporary, minimalist, transitional, or hospitality-inspired interiors. None of them is universally "correct" for a given style.
How to Choose Fluted Interior Doors for Your Space
Start with the door's job. A feature door at the end of a hallway can carry more texture than a closet door tucked into a bedroom corner. Match the intensity of the pattern to how much visual attention the opening deserves.
Proportions and Placement
Full-height doors and wider double doors generally handle bolder flute scales better than narrow closet doors, where a finer groove tends to look more proportional. There's no fixed industry formula here, so view samples at the actual door size before committing.

Finish, Color, and Hardware
Coordinate the door with its surroundings before locking in a finish:
- View physical samples in the room's natural and artificial lighting, not just a showroom
- Match or deliberately contrast against flooring, trim, and cabinetry
- Confirm lever or pull placement works with the textured face
- Check whether concealed or surface-mounted hinges suit the profile
For accessibility-driven projects, the Access Board's ADA guidance sets baseline hardware requirements: operable with one hand, no tight grasping or wrist twisting, and no more than 5 pounds of operating force. These rules apply to the hardware and clearance, not the door's surface pattern, but they're worth checking against your chosen handle style.
Don't Confuse Looks With Performance
A fluted profile is decorative. It doesn't automatically deliver soundproofing, fire resistance, or moisture protection. Those come from the door's core, construction, and labeled assembly, not the groove pattern. Always confirm those specs separately.
Before specifying, confirm:
- Opening dimensions and finished wall thickness
- Swing or slide direction and handing
- Door thickness and core construction
- Finish, hardware prep, and quantity
- Who's responsible for installation
DIY Applied Detail vs. Custom-Made Interior Doors
Some DIYers add dowels, half-round trim, or routed grooves to an existing slab, then caulk, sand, prime, and paint. It's a reasonable weekend project for a small decorative piece or a low-stakes closet door, especially if you've got woodworking experience and the right tools.
Full-size interior doors are a different challenge. Here's where DIY detailing tends to run into trouble:
- Inconsistent spacing between grooves, especially across multiple openings
- Added weight that strains existing hinges
- Surface damage from routing or adhesive missteps
- Added depth that interferes with casing or an adjacent door swing
- Difficulty matching finish and texture consistently house-wide
Factory-made and custom-made doors sidestep most of that risk. Instead of guessing at spacing on-site, the pattern is built or applied under controlled conditions, then delivered finished. European Style Doors, for example, builds custom interior doors to specification and ships them as complete kits, so groove spacing and finish stay consistent whether you're ordering one door or twenty.

For whole-house replacements, design-led renovations, or unusual dimensions, a custom order is simply more predictable than a site-built solution.
Ordering and Installation Considerations
Accurate measurement is where most door projects succeed or fail. You'll need the rough or finished opening width and height, jamb depth, floor clearance, wall thickness, and the condition of the existing casing.
A practical rule of thumb when measuring an opening for a slab:
- Add 3 inches to the door slab width (a 30-inch slab needs a 33-inch opening)
- Add 1.5 to 2 inches to the slab height (a 79-inch door needs roughly an 81-inch opening)
What a Complete Door Package Should Include
An installation-ready package typically covers the door, frame or jamb components, hinges, handles, seals, and finish, so nothing arrives half-done. Confirm exactly what's in scope before you order.
European Style Doors' kits, for instance, come pre-finished with frame, moldings, hinges, handles, and seals included. Jambs are available to cover wall thicknesses from 4.5 to 8 inches, which matters if you're working with older construction or thicker-than-standard walls.
Delivery, Inspection, and Installation
- Check packaging and finish quality the moment the order arrives
- Confirm quantities and door handing against your order
- Document any damage before installation begins
- Allow acclimation time if the manufacturer recommends it
Heavy, custom-sized, or pocket-operated doors are usually better left to an experienced installer, especially across a multi-door package where consistency matters.
European Style Doors offers free measurement, nationwide delivery, and optional professional installation on its custom Pavone-made doors, with typical turnaround running 1-2 weeks. Confirm with any supplier whether your specific fluted profile is actually available before assuming it's part of a standard collection.

Before approving a custom order, request drawings, finish samples, written specifications, and a clear installation scope in writing.
Choosing a Professional Door Supplier
Not every supplier handles custom texture work the same way. Before signing off on an order, run through this checklist:
- Manufacturing location and construction details
- Finish quality-control process
- Custom sizing capability and sample availability
- Lead time and freight handling
- Warranty terms and after-sales support
A quality-focused supplier should act as a technical partner, not just a vendor shipping a decorative slab. That means helping coordinate jamb depth, hardware prep, and finish decisions before the order is locked in.
European Style Doors is the exclusive U.S. distributor of Pavone Designs Inc. doors, offering American-manufactured classic and contemporary interior doors with European-inspired designs. The company provides complete installation-ready kits, a 3-year warranty, and free delivery on orders of two or more doors.
If you're planning a fluted interior door project, compare physical samples side by side, confirm your measurements twice, and get a project-specific quote before you order.
Frequently Asked Questions
What are fluted doors?
Fluted doors are interior doors with repeated vertical concave grooves running the height of the panel. The recessed channels create alternating light and shadow across the surface, giving an otherwise flat door visible texture.
What is the difference between reeded and fluted?
Fluting typically refers to recessed, concave grooves, while reeding refers to rounded, convex ridges that project outward. Product listings don't always use these terms consistently, so check the actual profile before ordering.
What are the key trends in interior doors for 2026?
Broader 2026 interior trends point toward layered textures and richer finishes, as noted in Elle Decor's 2026 trends coverage. For doors specifically, that translates to more textured surfaces, natural finishes, and streamlined hardware.
What is the most timeless style of interior doors?
Timelessness depends on the home's architecture and surrounding finishes more than any single door style. Simple slab doors, classic panel designs, and restrained textured options like fluting can all hold up over time when they match their setting.