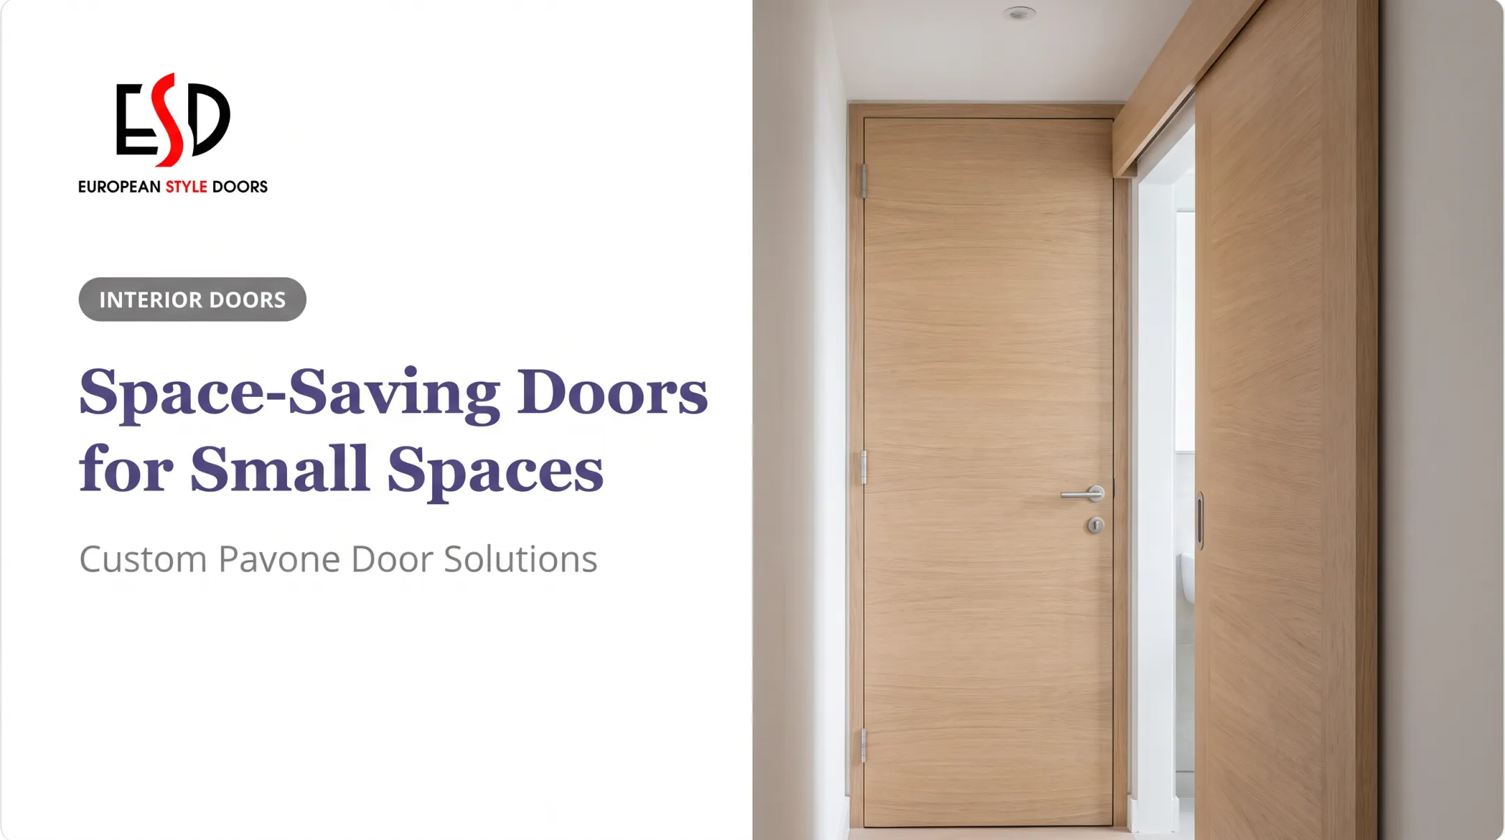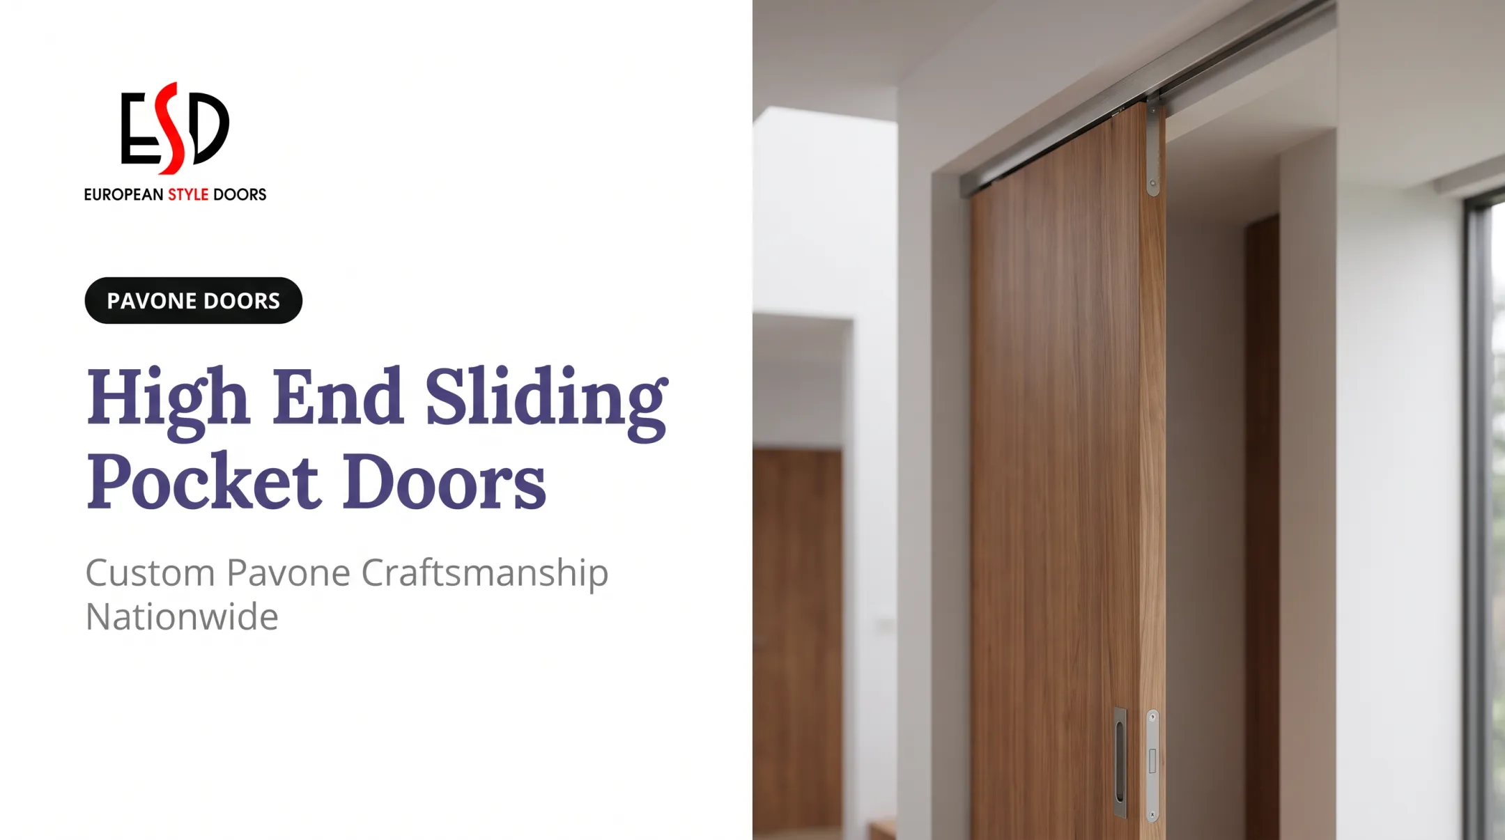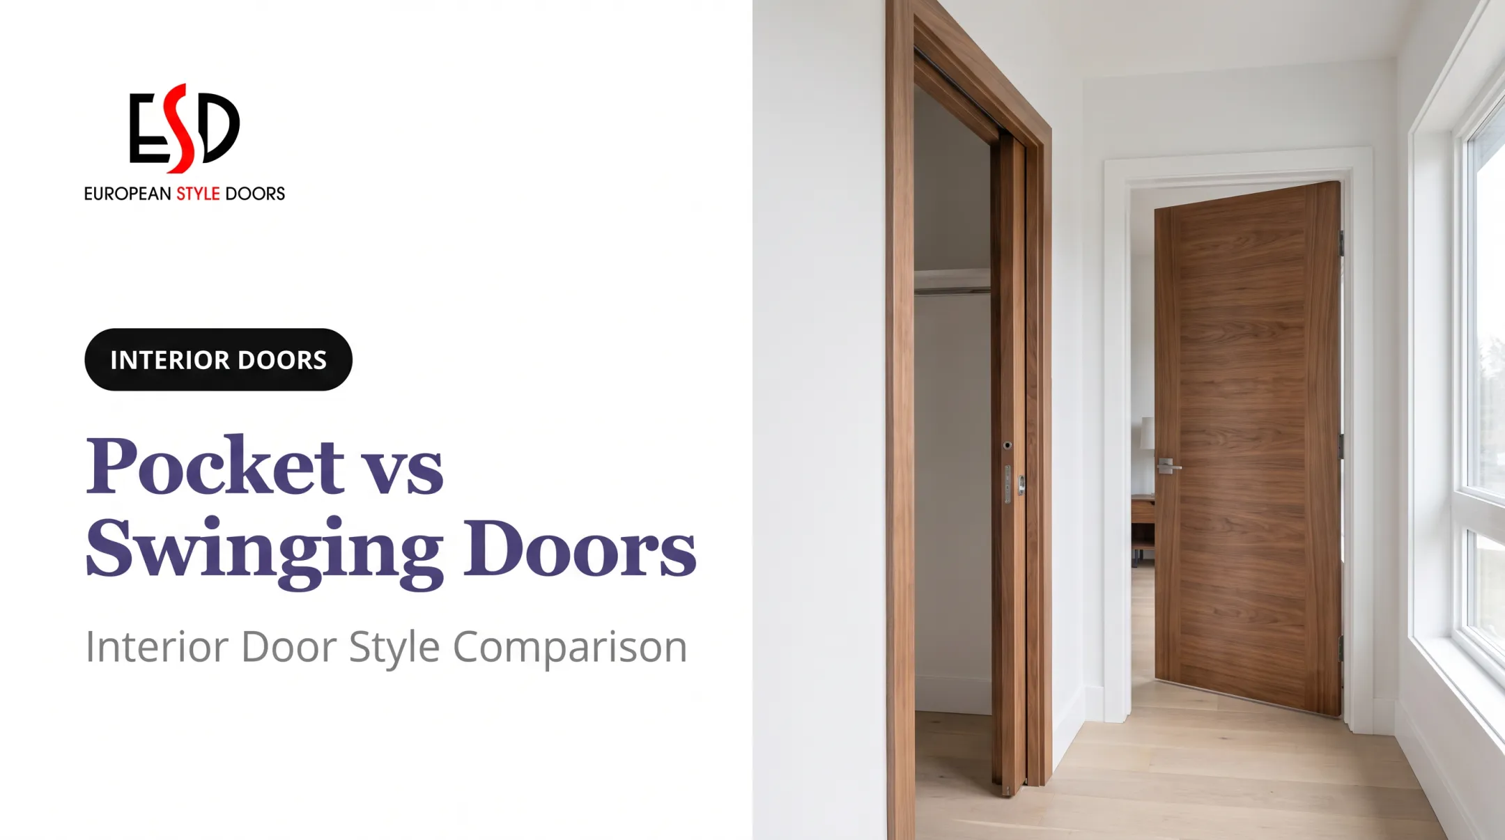

The difference comes down to where the door slab goes once it's open. A pocket door disappears into a cavity built inside the wall. A sliding door stays visible, traveling along a track mounted to the wall's face.
That distinction matters more than it might seem. It affects how much wall space you need to keep clear, how disruptive installation will be, what happens to your privacy and sound control, and how easy the hardware is to service five years down the road. A pocket door is technically one type of sliding door. It just slides somewhere different.
Key Takeaways
- Pocket doors vanish into a wall cavity; sliding doors travel along an exposed track on the wall surface.
- Upfront planning is heavier for pocket installs, but they free more usable wall space once open.
- Sliding doors are simpler to retrofit, inspect, and adjust after installation.
- Privacy and sound control depend on seals, latches, and alignment, not just door type.
- The right choice depends on your wall construction and project stage, not a fixed preference.
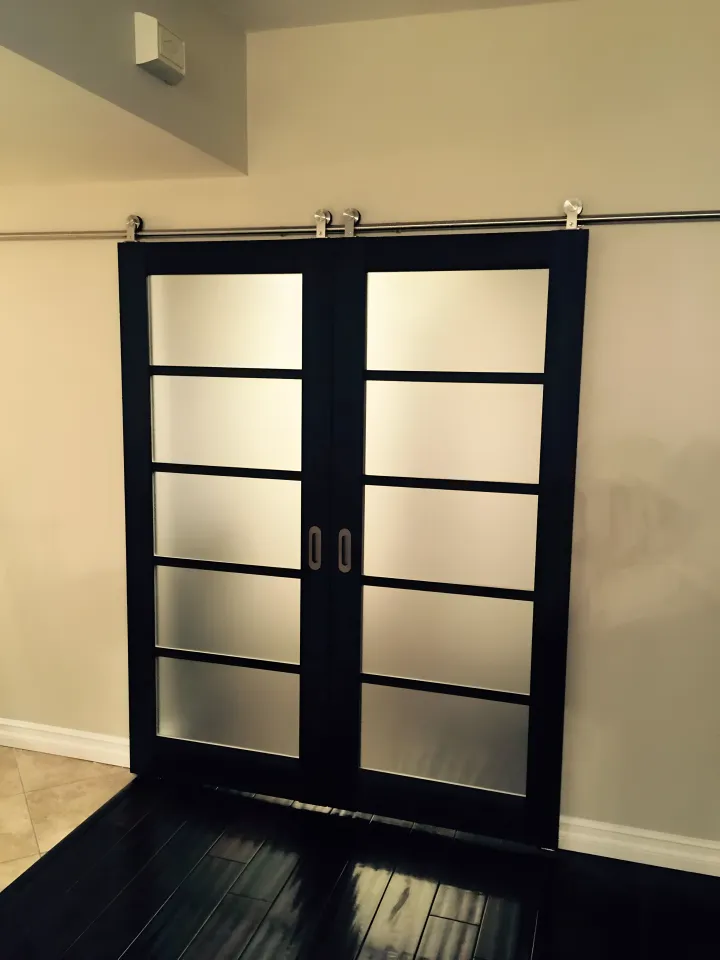

Pocket Doors vs Sliding Doors: Quick Comparison
Space and Wall Clearance
A pocket door's slab slides fully into the adjacent wall, so the doorway and the wall beside it stay visually open. The tradeoff: that pocket wall has to stay clear for the cavity. You generally can't run plumbing through it, hang shelving on it, or mount a light switch where the door needs to travel.
A sliding door keeps its slab outside the wall at all times. It needs a clear stretch of wall beside the opening for its full travel path. Furniture, outlets, switches, and artwork near that path can get in the way fast.
Installation and Remodeling
Pocket doors need a compatible pocket frame and precise framing before anything else happens. For example, Johnson Hardware's 1500PF frame is built for standard 2x4 stud walls, while its heavier-duty 2060 model calls for 2x6 construction, according to the manufacturer's own installation documents.
Pocket systems aren't one-size-fits-all. New construction or a gut remodel is usually far easier for this work than a finished wall.
Sliding doors typically cause less disruption. Since the hardware mounts to the wall's surface rather than inside it, they're often the practical choice when a wall simply can't accommodate a cavity.
Privacy and Sound
Neither door type is automatically soundproof or private by default. Performance comes down to:
- Door thickness and core material (solid core versus hollow)
- How tightly the frame and jamb align
- Quality of seals, gaskets, and bottom guides
- Whether a locking or privacy latch is installed
Bathrooms, bedrooms, home offices, and shared living spaces are where these details matter most. A privacy latch like CaviLock's CL400 is specifically built to keep a sliding or pocket door from drifting open, which solves a different problem than sound isolation does.
Appearance and Design Impact
When a pocket door is open, the opening reads as a clean, uninterrupted gap, and the slab can match your home's other interior doors for a seamless look.
Dezeen's pocket-door feature highlights several homes where this disappearing act is the whole point, including a custom pocket door in a New York apartment designed to slot around a built-in storage unit.
A sliding door keeps the hardware visible. The slab, track, rollers, and handle are all part of the room's look, whether that's understated black hardware or something more decorative.
Cost and Long-Term Access
Compare the full installed cost, not just the price of the door slab. That means framing, drywall, trim, hardware, labor, and any electrical or plumbing rerouting.
Angi's cost guide notes that installing a pocket door during new construction costs less than retrofitting one into an existing wall, largely because retrofits often involve demolition, rewiring, and drywall repair that new builds avoid entirely.
Exposed sliding-door hardware is generally easier to inspect since it's sitting right there on the wall. Concealed pocket hardware can be trickier to reach, though it's not always a demolition job. Some systems, like Johnson's split-header design, are built with screws specifically so the door can come out for future adjustment.

What Is a Pocket Door?
A pocket door is a sliding interior door that moves into a framed cavity built inside the wall, becoming largely hidden when open. The term "pocket door" describes where the door goes; "sliding door" describes how it moves. Every pocket door is a sliding door, but not every sliding door is a pocket door.
Main benefits:
- Preserves floor clearance for furniture or tight layouts
- Frees the wall beside the opening entirely when open
- Creates a clean visual transition between rooms
- Separates or reconnects spaces without a swinging obstruction
Variations and Use Cases
Pocket doors come in several formats:
- Single or double pocket configurations for wider openings
- Solid-core or lightweight slabs, depending on privacy and sound needs
- Wood, laminate, or glass-panel designs
- Standard or custom-sized openings
Always verify product-specific compatibility before buying hardware; a frame rated for a lightweight door won't necessarily hold a solid-core slab.
Common applications include bathrooms, closets, pantries, laundry rooms, home offices, and narrow hallways. They fit spaces where a swinging door would collide with fixtures or foot traffic.
Limitations and Maintenance
The wall needs enough length and depth for the cavity, and that cavity can't conflict with structural framing, wiring, or plumbing already inside the wall. The wall surface where the door disappears also won't be usable for hanging shelves, art, or other fixtures.

For installation and upkeep, focus on:
- Accurate rough-opening measurements
- A properly aligned track
- Quality rollers rated for the door's weight
- Floor guides that keep the slab from swinging into the wall
- Accessible adjustment points for future servicing
- A professional inspection of the existing wall before any retrofit
What Is a Sliding Door?
A sliding door opens by moving horizontally instead of swinging on hinges. This comparison focuses specifically on surface-mounted interior sliding doors, the kind that run along an exposed track rather than patio sliders or exterior systems.
The door travels along a visible track, mounted to the wall or sometimes the ceiling, and stays in front of the wall at all times rather than entering a cavity.
Benefits and Use Cases
Surface-mounted sliding doors offer:
- Less wall demolition during installation
- Easy visual inspection of rollers and track components
- Retrofit flexibility in homes where opening a wall isn't practical
- The option to turn the door into a deliberate design feature
Common uses include:
- Room dividers and home office enclosures
- Closet and pantry doors
- Larger interior openings where the adjacent wall can't be cut into
Limitations
A few trade-offs come with the surface-mounted design:
- The travel wall must stay clear of furniture, outlets, and artwork for the door's full range of motion
- Visible hardware becomes a permanent part of the room's look, which suits an exposed-track aesthetic but not a minimal, hidden one
- Gaps between the slab and the wall or jamb can reduce privacy and increase sound transmission
Variations
Options include single or double panels, framed or frameless slab doors, and finishes ranging from wood veneer and laminate to glass and custom coatings. Match the slab weight to the hardware's rated capacity, and follow the manufacturer's specific requirements. A track rated for a 100-pound door won't perform well under a heavier solid-core slab.
Pocket Doors vs Sliding Doors: What Is Better?
Neither option wins outright. The right choice depends on your opening's dimensions, the wall's construction, your privacy needs, your design goals, and how much disruption you're willing to take on.
Choose a pocket door when:
- Maximum floor and wall clearance is the priority
- You want a discreet, uninterrupted appearance
- You're separating rooms without leaving a visible panel
Good candidates: compact bathrooms, closets, pantries, and narrow passages.
Choose a sliding door when:
- The wall can't accept a pocket cavity
- You need a less invasive retrofit
- You want the door and hardware to function as a visible design element
New Construction vs. Remodeling
Pocket doors are easier to plan into framing during new construction, when walls are open and utilities haven't been run yet. Sliding doors tend to reduce demolition in a finished home since the hardware mounts externally. Either way, have a contractor check load-bearing conditions and existing utilities before committing to either system.

Practical Selection Checklist
Before deciding, confirm:
- Available wall length and depth for a pocket cavity, if applicable
- Full opening width and required travel distance
- Door weight versus hardware rating
- Nearby furniture, fixture, outlet, and switch locations
- Desired privacy level and latch requirements
- Future access needs for hardware adjustment or repair
Material and finish matter just as much as the operating mechanism. European Style Doors, for instance, offers custom-sized interior door kits across collections like California, Elite, Modern, and Glamour, with wood veneer, German laminate, and Indian laminate finish options.
Each kit arrives pre-finished with the frame, moldings, hinges, handles, and seals included, so you skip painting and priming whether you install a pocket system or a surface-mounted slide. Not every collection works with both systems, so confirm compatibility for your opening before ordering.
A Real-World Example
A basement renovation in Reading, Massachusetts, offers a documented case. According to JLC's installation report, the project had a long hallway with multiple adjoining doorways, a layout where a swinging door would have constantly blocked circulation.
The contractor built a new framed wall with a header assembly and split steel studs to house the pocket door, choosing that system so the door would disappear rather than swing into the path. Removable trim was built in so the door could be pulled from its hardware later for adjustment or repair. The article doesn't report a measured square-footage gain or sound rating, but it does confirm a smoothly operating, finish-ready installation.
If you're weighing a similar decision, whether for a single bathroom door or a full-house remodel, it helps to review your measurements and wall conditions with a supplier who handles custom sizing. European Style Doors provides free measurements and quotes, nationwide delivery, and optional installation for homeowners, designers, and contractors working through exactly this kind of decision.
Conclusion
Pocket doors suit situations where concealed operation and maximum clearance matter most: small bathrooms, tight hallways, or rooms where a hanging door panel would be a nuisance.
Surface-mounted sliding doors tend to fit better where a simpler retrofit or a visible design statement is the goal, especially in homes where opening a wall isn't realistic.
Weigh more than the sticker price of the door slab:
- Wall conditions and framing
- Privacy needs
- Hardware quality
- Door material
- Full installed cost
Before altering an existing wall for either system, get a professional evaluation of the framing, wiring, and plumbing involved. That one step prevents most of the costly surprises that come with interior door remodels.
Frequently Asked Questions
Is a pocket door the same as a sliding door?
A pocket door is one type of sliding door, defined specifically by its movement into a wall cavity. Surface-mounted sliding doors, by contrast, move along the outside of the wall rather than inside it.
Can a pocket door be installed in an existing wall?
Retrofit installation is often possible, but the wall must be checked first for load-bearing status, wiring, plumbing, and whether enough cavity space exists. A contractor should confirm these conditions before any demolition begins.
Which is easier to install, a pocket door or a sliding door?
Surface-mounted sliding doors usually require less wall alteration since the hardware mounts externally. Pocket doors demand more precise framing and a prepared cavity, which takes more planning time.
Do pocket doors provide enough privacy for bathrooms and bedrooms?
Privacy depends on the slab's core material, the latch type, alignment accuracy, and seal quality, not the sliding mechanism itself. Choose hardware rated for privacy use and confirm performance with your installer.
How much wall space does a pocket door need?
Both the opening and the concealed pocket must fit within the available wall length and depth. Use the specific system's manufacturer dimensions rather than assuming a universal measurement applies.
Which door is better for a small room?
A pocket door often preserves more usable clearance since the slab disappears entirely into the wall. A surface-mounted sliding door may work better if the wall can't be opened or lacks enough depth for a cavity.