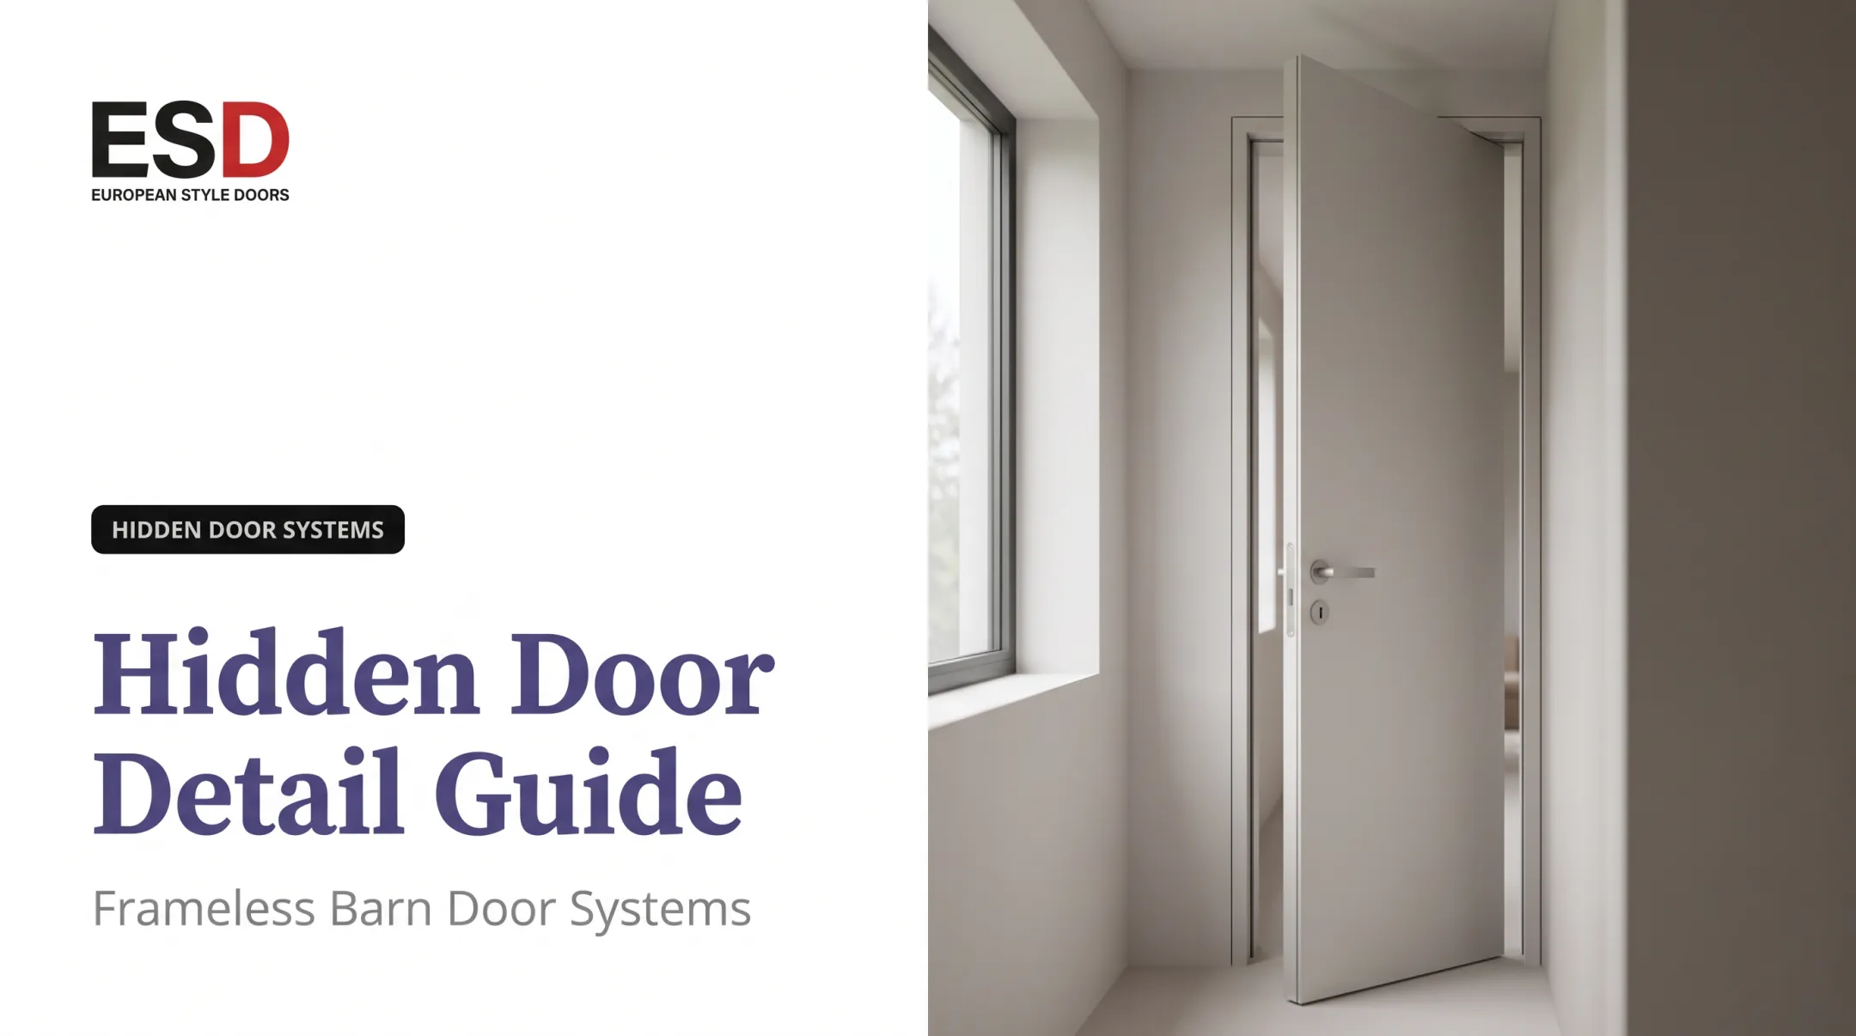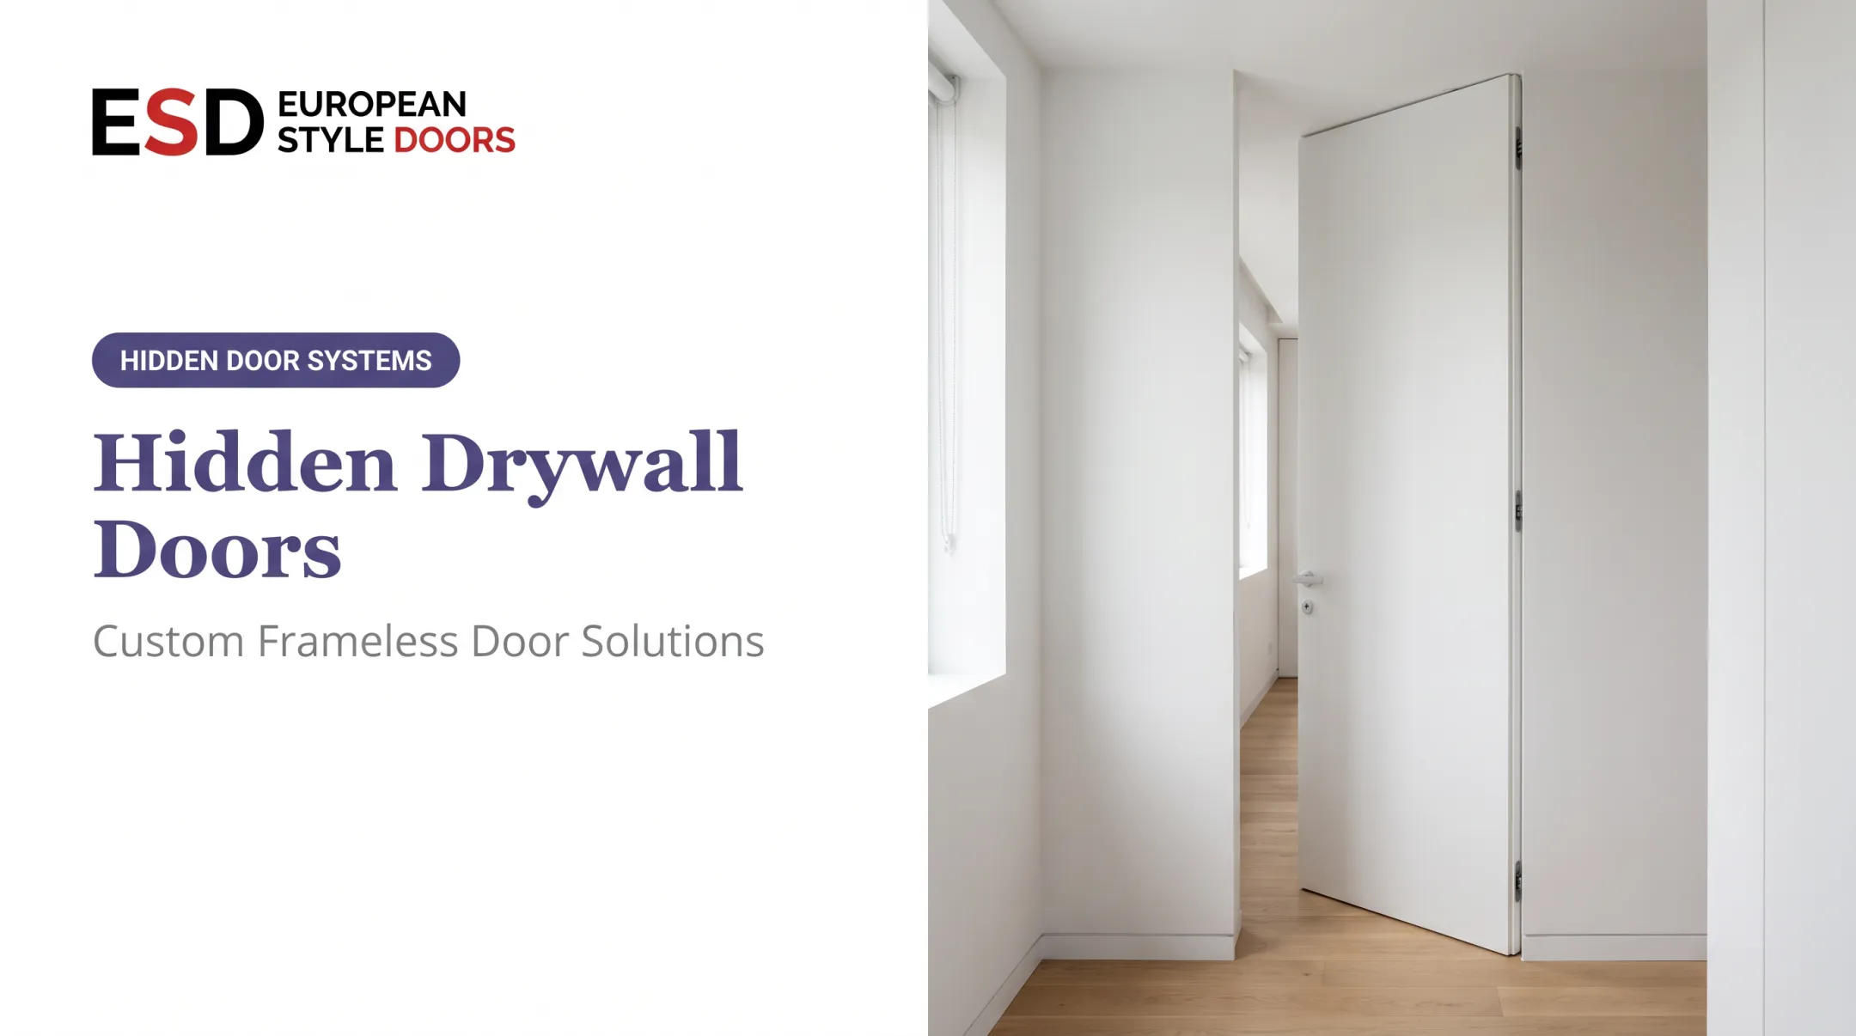

That's the whole point of a jib door. It's an architectural term for a door built to disappear into its surroundings, whether that's a painted wall, a run of cabinetry, or a decorative moulding scheme. Designers use them to hide pantries, powder rooms, and home offices without breaking a room's visual lines.
This guide covers what a jib door actually is, where it works best, and the hardware and finish decisions that make concealment possible. We'll also walk through installation planning and how to choose the right option for your space. A door that's invisible still needs a square opening, correctly sized hinges, and a swing that clears the floor. Concealment is a design outcome, not a shortcut around good carpentry.
Key Takeaways
- A jib door sits flush with the surrounding wall, hiding casing, trim, and hardware
- Success depends on coordinating the opening, swing direction, reveal, hinges, and wall finish together
- New construction and full renovations make jib doors far easier to plan than retrofits
- Visual concealment doesn't add security, soundproofing, or fire resistance on its own
What Is a Jib Door?
A jib door is a concealed interior door designed to blend into an adjacent wall or built-in surface. The door leaf typically matches the wall through continuous paint, wallpaper, paneling, wood veneer, or another unbroken finish. Merriam-Webster defines it simply: a door flush with a wall, without dressings or moldings, often disguised by continuing the room's decoration.
What separates a jib door from a standard interior door comes down to a handful of visual cues:
- Minimal or entirely absent casing around the opening
- Concealed hinges instead of exposed butt hinges
- A reduced hardware profile, sometimes just a recessed pull
- A narrow, intentional reveal around the moving panel instead of a visible gap
Jib Door vs. Other Concealed Doors
"Hidden door," "secret door," "concealed door," and "flush door" get used interchangeably, but they're not identical. A flush door simply describes a smooth, panel-free surface, which is also a recognized door-product category under industry manufacturing standards. A jib door goes further: it's built specifically to blend with the wall it sits in, not just to look clean on its own. The Spruce uses "secret door" and "hidden door" loosely alongside "jib door," but the jib-specific detail is always the disappearing act against the wall.
The Role of the Jamb
The jamb is the structural framework around the opening, the part that supports, aligns, and holds the door in place. In a standard door, the jamb is visible and often trimmed with casing. In a jib door, that same jamb is engineered to disappear, buried behind drywall, molding, or paneling so the eye never catches it.
A jib door conceals an opening from view, but it doesn't automatically lock it down. If you need restricted access or real security, that's a separate conversation involving hardware rated for the purpose, not just a door that blends in.
Because precise alignment and a seamless wall finish both matter so much here, this isn't a typical weekend project. Working with an architectural door supplier or an experienced carpenter who has handled concealed installations before will save you from a door that looks great closed but fights you every time it opens.
Where Are Jib Doors Used?
Jib doors earn their keep in rooms where a visible door would clutter the design or draw attention to a service function. Common applications include:
- Pantries and sculleries off a kitchen
- Closets and storage rooms
- Powder rooms and private en-suite entrances
- Home offices tucked behind a shared wall
- Mechanical rooms and laundry areas
Designers reach for jib doors to cut down on the number of visible openings in a room, keeping the elevation clean and letting the eye travel uninterrupted across a wall or built-in. Concealment options are flexible:
- Doors set into wainscoting or a bookcase
- Faces wrapped in the same wallpaper as the surrounding wall
- Matching wood or laminate panels aligned with nearby cabinetry
The best candidates for a jib door share a few traits:
- A clear approach with enough room for the door to swing
- A wall finish that can realistically continue across the door face
- Low-to-moderate traffic that works with discreet, low-profile hardware
Rooms with heavy daily traffic, damp conditions, accessibility requirements, or a real need for sound isolation need more planning upfront. A jib door into a busy mudroom, for instance, may need tougher hardware and a finish that can take repeated contact, not the light wallpaper match you would use on a rarely opened closet.
How Jib Doors Work: Design, Hardware, and Finishes
Getting a jib door to look effortless takes real coordination before anything gets built or ordered. The project team needs to nail down:
- Opening dimensions - rough opening, finished opening, wall depth, door height and width, and the relationship to the finished floor
- Swing direction - whether the door opens in or out, which face stays flush, and how the swing clears baseboards, cabinetry, and furniture nearby
- The reveal - a gap tight enough to disappear visually but wide enough that the panel never rubs the jamb
- Hinge selection - matched to the door's size, weight, and swing pattern
- Opening mechanism - a lever, recessed pull, push-latch, or magnetic catch, chosen based on how often the door gets used
Hinges and Hardware
Concealed hinges and pivot systems carry real weight limits that vary by model. Simonswerk's TECTUS TE 340 3D hinge, built specifically for flush, unrebated doors, carries a maximum load rating of 80 kg (176 lb) per Simonswerk's hinge specs, based on using two hinges per leaf.
That figure is model-specific, not a universal jib-door standard. Always confirm load limits, clearances, and compatibility against the manufacturer's current documentation for the hardware you install.
Choosing a Finish
Common concealment finishes each bring their own weight and thickness considerations:
| Finish | Typical Consideration |
|---|---|
| Painted drywall | Lightest option, easiest to match |
| Wallpaper | Requires pattern alignment across the seam |
| Wood veneer or laminate | Adds thickness that affects hinge throw |
| Molding or paneling | Needs precise line-up with wall panels |
| Mirror or tile | Heaviest, demands reinforced hardware |
The wall and door finish have to be planned together, not bolted on at the end. A mismatched sheen, an off-pattern wallpaper seam, or molding lines that don't quite align are exactly what makes an otherwise invisible door suddenly obvious.
There's also a usability trade-off worth weighing honestly. A completely handle-free door looks cleaner in photos, but if it's a door you'll open ten times a day, a discreet pull or lever makes daily life easier and safer than fumbling for a push-latch every time your hands are full.
European Style Doors' Elite Interior Door Collection illustrates how this comes together in a real product: German or Indian laminate finishes, brushed-steel edge detailing, and optional tempered glass or Plexiglas inserts, all built as part of a coordinated door and frame system rather than separate parts assembled on-site.

Planning and Installing a Jib Door
Jib doors are easier to integrate during new construction or a renovation that already has the studs exposed. At that stage, you can make the opening plumb, level, square, and correctly sized before any finish goes on, which is half the battle.
Planning Sequence
- Measure the actual opening and wall conditions - don't rely on nominal door dimensions alone
- Confirm handing, swing, jamb depth, and finish thickness before anything is ordered
- Coordinate trades - framing, drywall, electrical, plumbing, baseboards, and any wallpaper or paint work all need to happen in the right order
- Verify clearances - make sure the finished wall won't interfere with hinge movement, latch operation, or nearby furniture
European Style Doors' installation sequence, outlined in its 10 Simple Steps to Install Doors guide, follows similar logic:
- Frame assembly and extension installation
- Setting the frame into the wall
- Mounting hinges and hanging the door
- Fitting the latch and handle
- Finishing with side and top molding
For sizing, add about 3 inches to the slab width and 1½–2 inches to the height. A 32-inch slab typically needs a 35-inch opening.
Accurate alignment isn't optional here. An opening that's out of square, or a finish applied thicker than planned, causes rubbing, uneven reveals, and latch problems, and it can make a door that was supposed to be flush suddenly stand out.

Retrofitting an Existing Wall
Adding a jib door to a finished wall means opening it up, correcting the framing if it's not square, repairing drywall, and matching existing finishes exactly. Settled or uneven construction in an older home can add another layer of complexity to that process.
Basic door-hanging experience often isn't enough once concealed hinges, pivot hardware, heavy panels, or custom sizing enter the picture. European Style Doors supplies custom European-design interior doors as installation-ready packages, with finish choices, custom sizing, and professional installation support. That gives homeowners, designers, builders, and contractors one coordinated source instead of separate suppliers.
Before finalizing any design, check it against applicable building requirements. The 2024 IBC code requires a minimum 32-inch clear opening width for egress doors. It also requires means-of-egress doors to stay visually distinguishable from surrounding construction, not concealed by curtains, decorations, or similar materials.
A jib door on an egress path needs to be evaluated against those specifics, not assumed to comply by default.
Choosing a Jib Door for Your Project
Before you order anything, walk through a short checklist:
- What's the room's purpose, and how often will the door actually get used?
- How much privacy or sound control does the space genuinely need?
- Which direction should the door swing, and is there enough clearance?
- Can the wall finish realistically continue across the door face?
- Is this new construction, or are you retrofitting a finished wall?
Questions to Ask a Supplier
Get clarity on these points in writing before placing an order:
- Who measures the opening, and when?
- Does the door arrive pre-finished, or finish-ready?
- How is finish thickness accounted for in the hinge and clearance specs?
- What installation work is included, and who handles final adjustments?
Ask for detailed drawings, finish samples, and hardware options, plus written confirmation of door handing and dimensions, before anything ships.
Jib Doors vs. Alternatives
| Option | Trade-off |
|---|---|
| Standard flush door | Clean look, simpler install, but more visible frame |
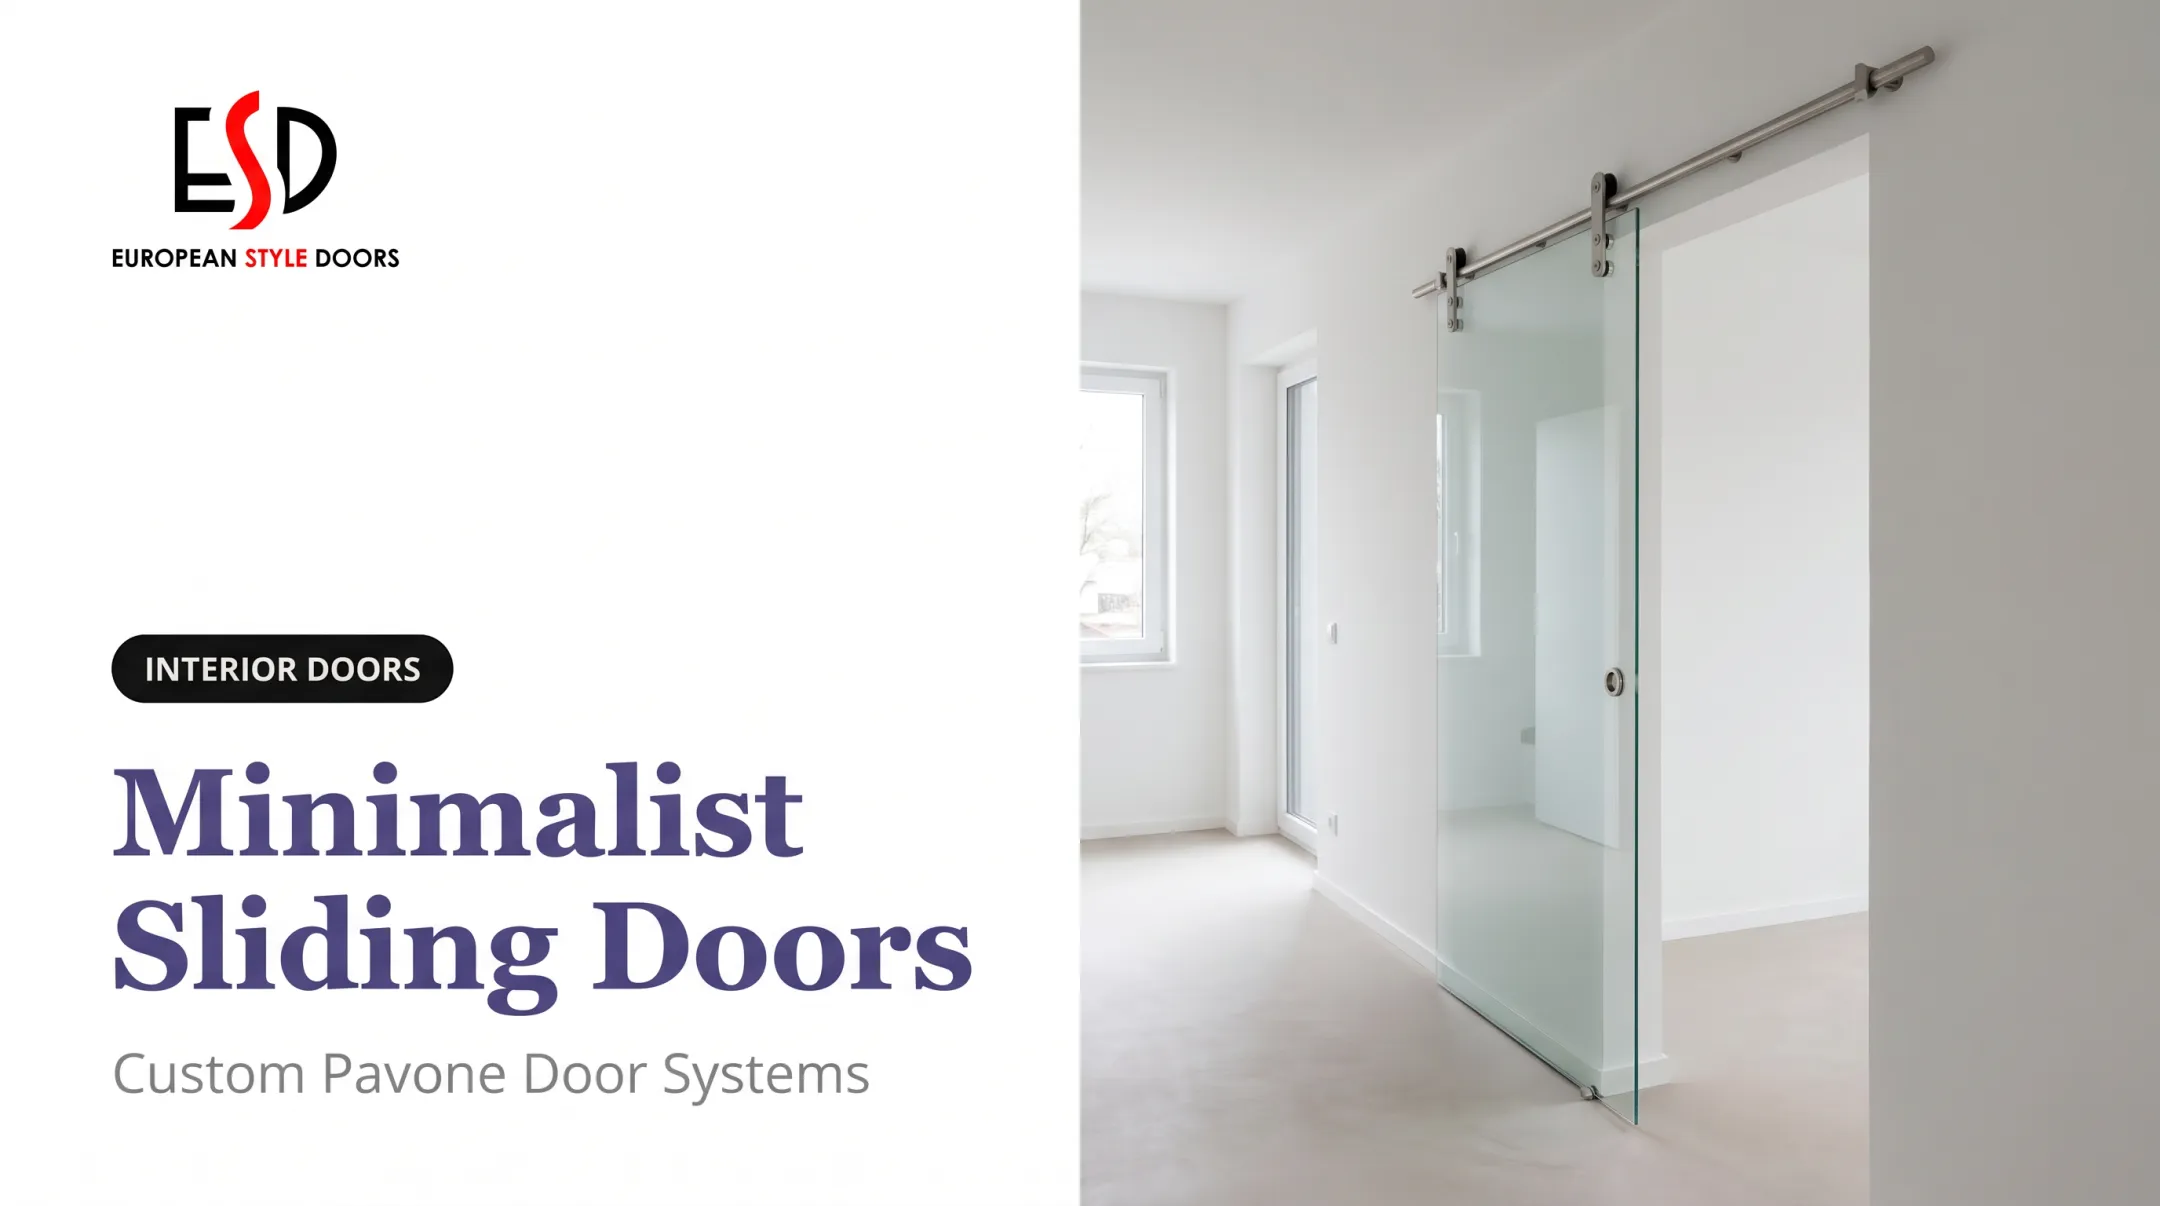
| Pocket door | Saves swing space, needs a wall cavity, less continuous-wall look |
| Murphy-style bookcase door | Combines storage with concealment, adds weight |
| Frameless concealed system | Most minimal appearance, needs engineered components |
The right choice comes down to how the space is used, your budget, and the wall conditions you're working with, not just how seamless the door looks in a photograph.
Frequently Asked Questions
What is a jib door?
A jib door is a concealed, flush interior door built to blend with the surrounding wall or built-in finish. It typically has concealed hinges and minimal visible hardware.
What is a jamb for a door?
The jamb is the vertical and horizontal framework around a door opening that supports and aligns the door. In a jib door, this jamb is designed to disappear behind drywall or trim.
Where are jib doors commonly used?
Pantries, closets, powder rooms, storage rooms, home offices, mechanical spaces, and private interior passages are the most common applications.
Can you add a jib door to an existing wall?
Yes, but it's a retrofit project. You'll likely need to open the wall, correct the framing, create a square opening, and match the surrounding finish.
Are jib doors difficult to install?
Difficulty depends on wall condition, hinge type, finish, and alignment requirements. Complex or highly concealed designs usually call for professional installation.
What is the difference between a jib door and a hidden door?
"Hidden door" is a broad, informal term. "Jib door" specifically refers to a flush, wall-blending door with minimal casing and discreet or concealed hardware.