
The core problem is simple: a hinged door's swing path doesn't negotiate. It collides with vanities, bed frames, closet shelving, and anyone trying to walk past at the wrong moment. New home sizes have been shrinking too, which makes this worse. Average new-home square footage dropped from 2,479 to 2,411 square feet in a single year, according to NAHB's 2024 report.
This guide compares pocket, sliding barn, bi-fold, bypass, and pivot doors, then walks through how to choose, install, and maintain one based on your room's actual constraints.
Key Takeaways
- Each space-saving door style needs a different type of clearance: wall cavity, adjacent wall, or folding zone
- Pocket doors disappear completely, but barn and bi-fold doors often fit retrofit projects more easily
- Match your choice to room function, privacy needs, and wall construction, not just looks
- Custom sizing can solve odd openings without reframing the surrounding wall
What Are Space-Saving Doors and Why Do They Matter?
Space-saving doors are interior door systems that slide, fold, pivot, or retract instead of swinging into the room on hinges. Pocket doors, barn doors, bi-folds, accordion doors, and bypass panels all fall into this category.
Saving floor space isn't the same as saving wall space.
- A pocket door vanishes into a wall cavity, freeing the floor but requiring hollow wall behind the opening
- A barn door needs open wall surface beside the opening for the panel to travel across
- A bypass door uses overlapping panels on parallel tracks, trading full-opening access for zero floor clearance
These systems show up most often in small bathrooms, closets, pantries, laundry rooms, home offices, and compact apartment layouts. They fit anywhere a swing arc would compete with furniture or fixtures.
Get the match wrong, though, and problems surface fast:
- A pocket door installed where plumbing runs through the wall cavity simply can't be built
- A barn door mounted where there's no adjacent wall blocks a light switch or thermostat
- A bypass closet door that only ever exposes half the opening frustrates daily use
The best solution balances space efficiency, dependable movement, privacy, durability, and whether installation is feasible with your existing framing. A door that saves three feet of floor space but sticks on its track or lets sound leak through isn't really a win.

Types of Space-Saving Doors
No single style works everywhere. The right pick depends on where the door can actually move when it's open, and what the room needs when it's closed.
Pocket Doors
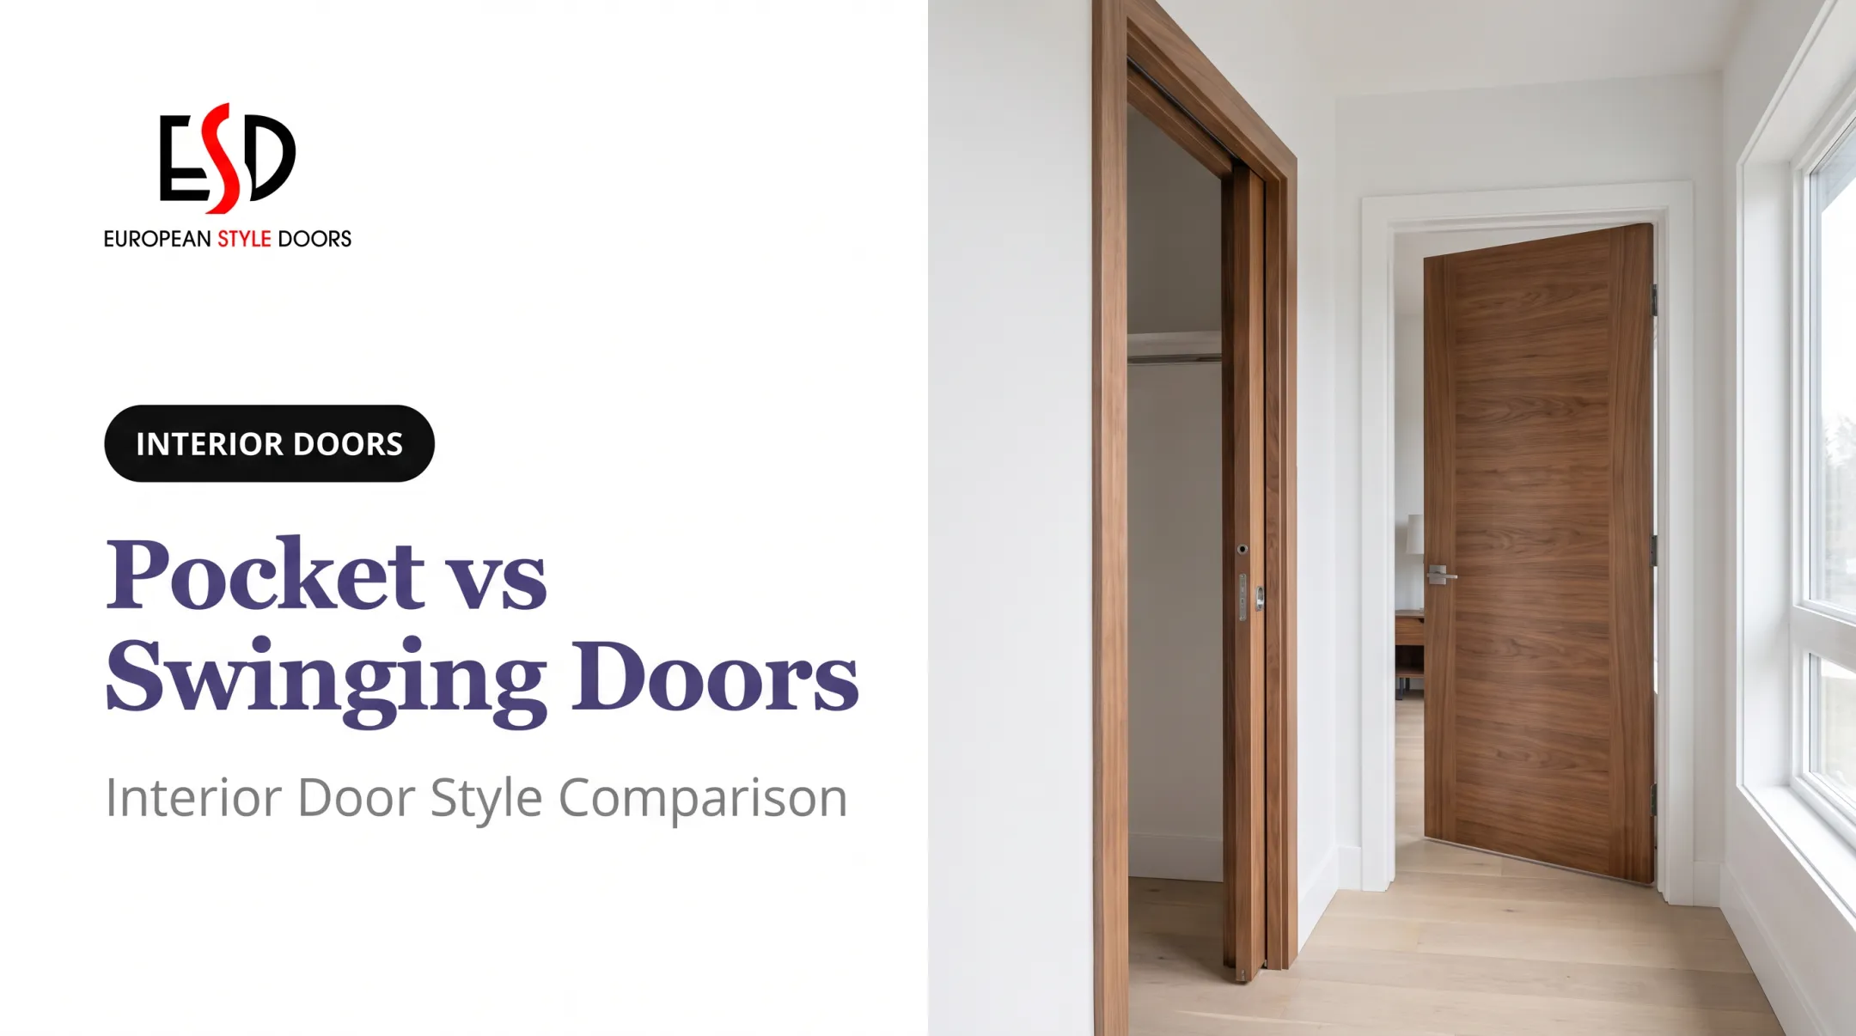
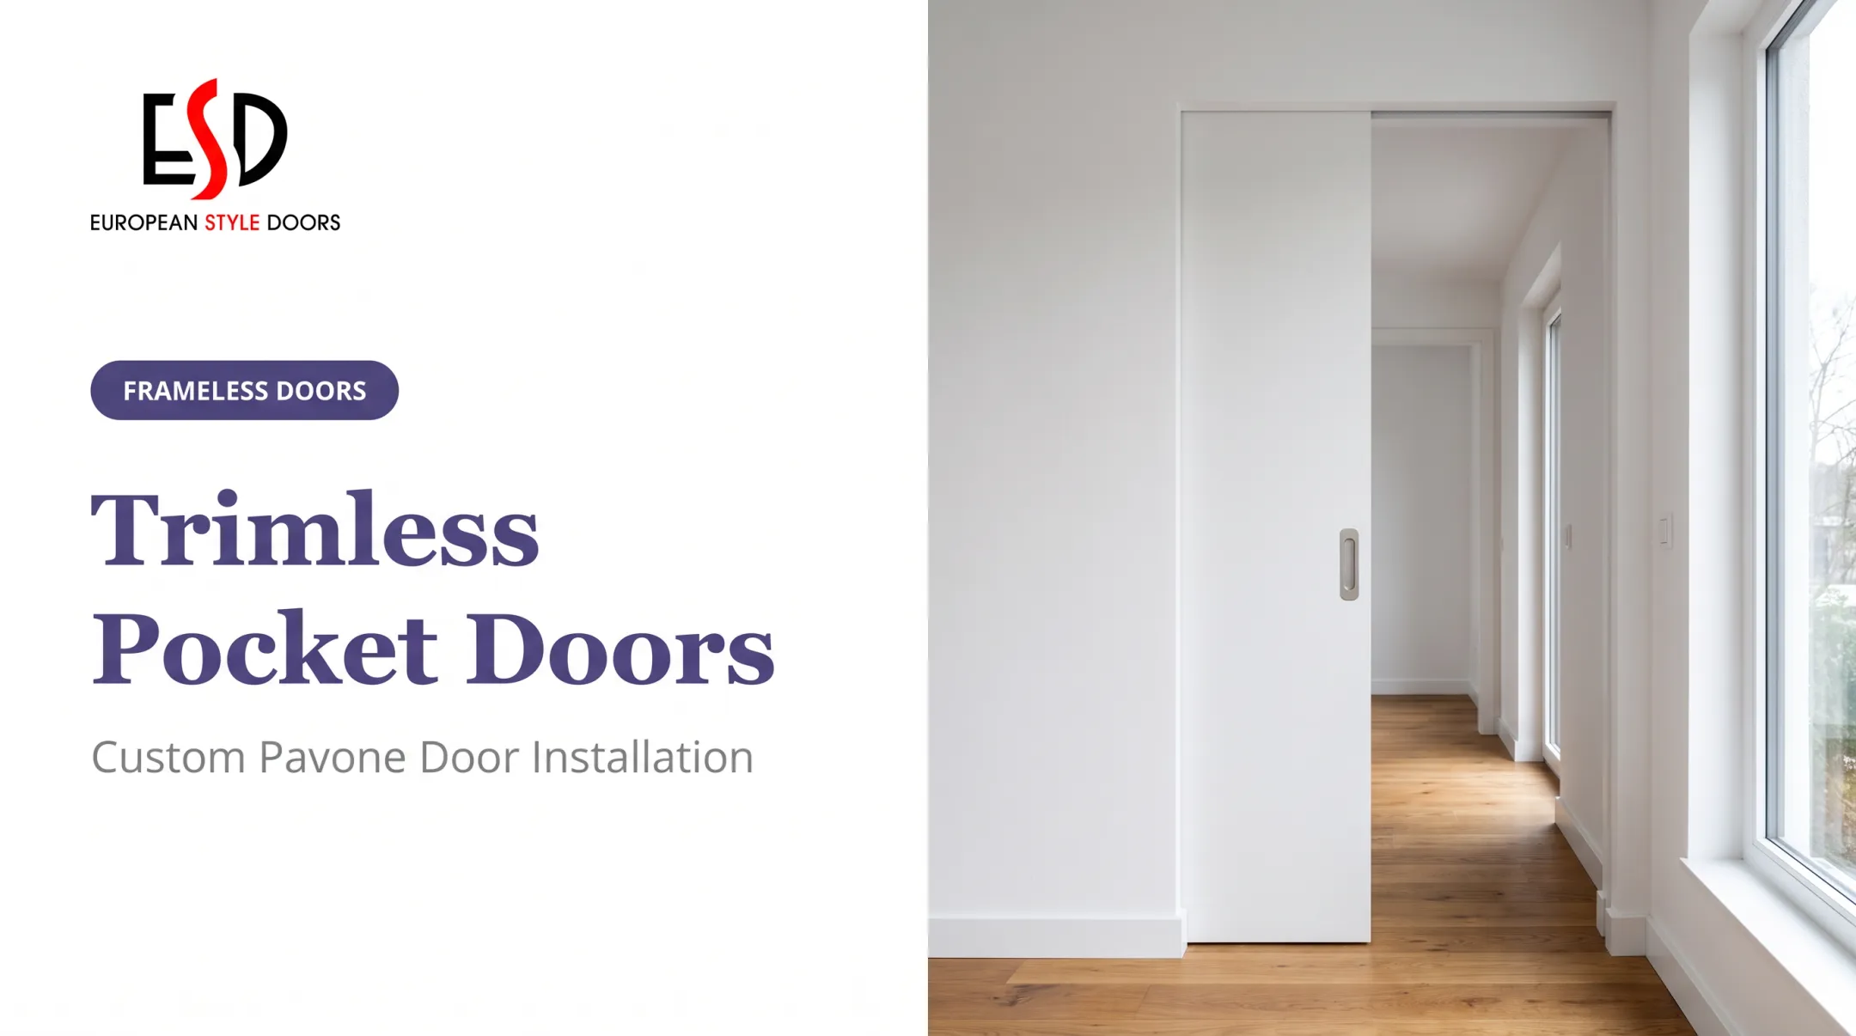
A pocket door slides along a track and rollers into a dedicated cavity built inside the wall. When fully open, it's nearly invisible, leaving the entire opening clear.
Best for: bathrooms, closets, pantries, bedrooms, and offices where floor clearance is tight and a clean, uninterrupted sightline matters.
Strengths:
- Clears the floor path completely
- Preserves wall space on both sides of the opening when open
- Leaves no visible hardware intruding on the room
The trade-offs are real, though. Framing a pocket typically requires opening existing walls, and a Johnson Hardware pocket frame specification, for example, calls for a 2x4 wall structure with a rough opening roughly twice the door's width.
If plumbing or electrical lines run through that wall cavity, the pocket may not be feasible at all. Sound control is a factor too: Fine Homebuilding's analysis notes that hollow-core pocket doors don't deaden sound the way a solid, well-sealed hinged door does.
Sliding Barn and Surface-Mounted Doors
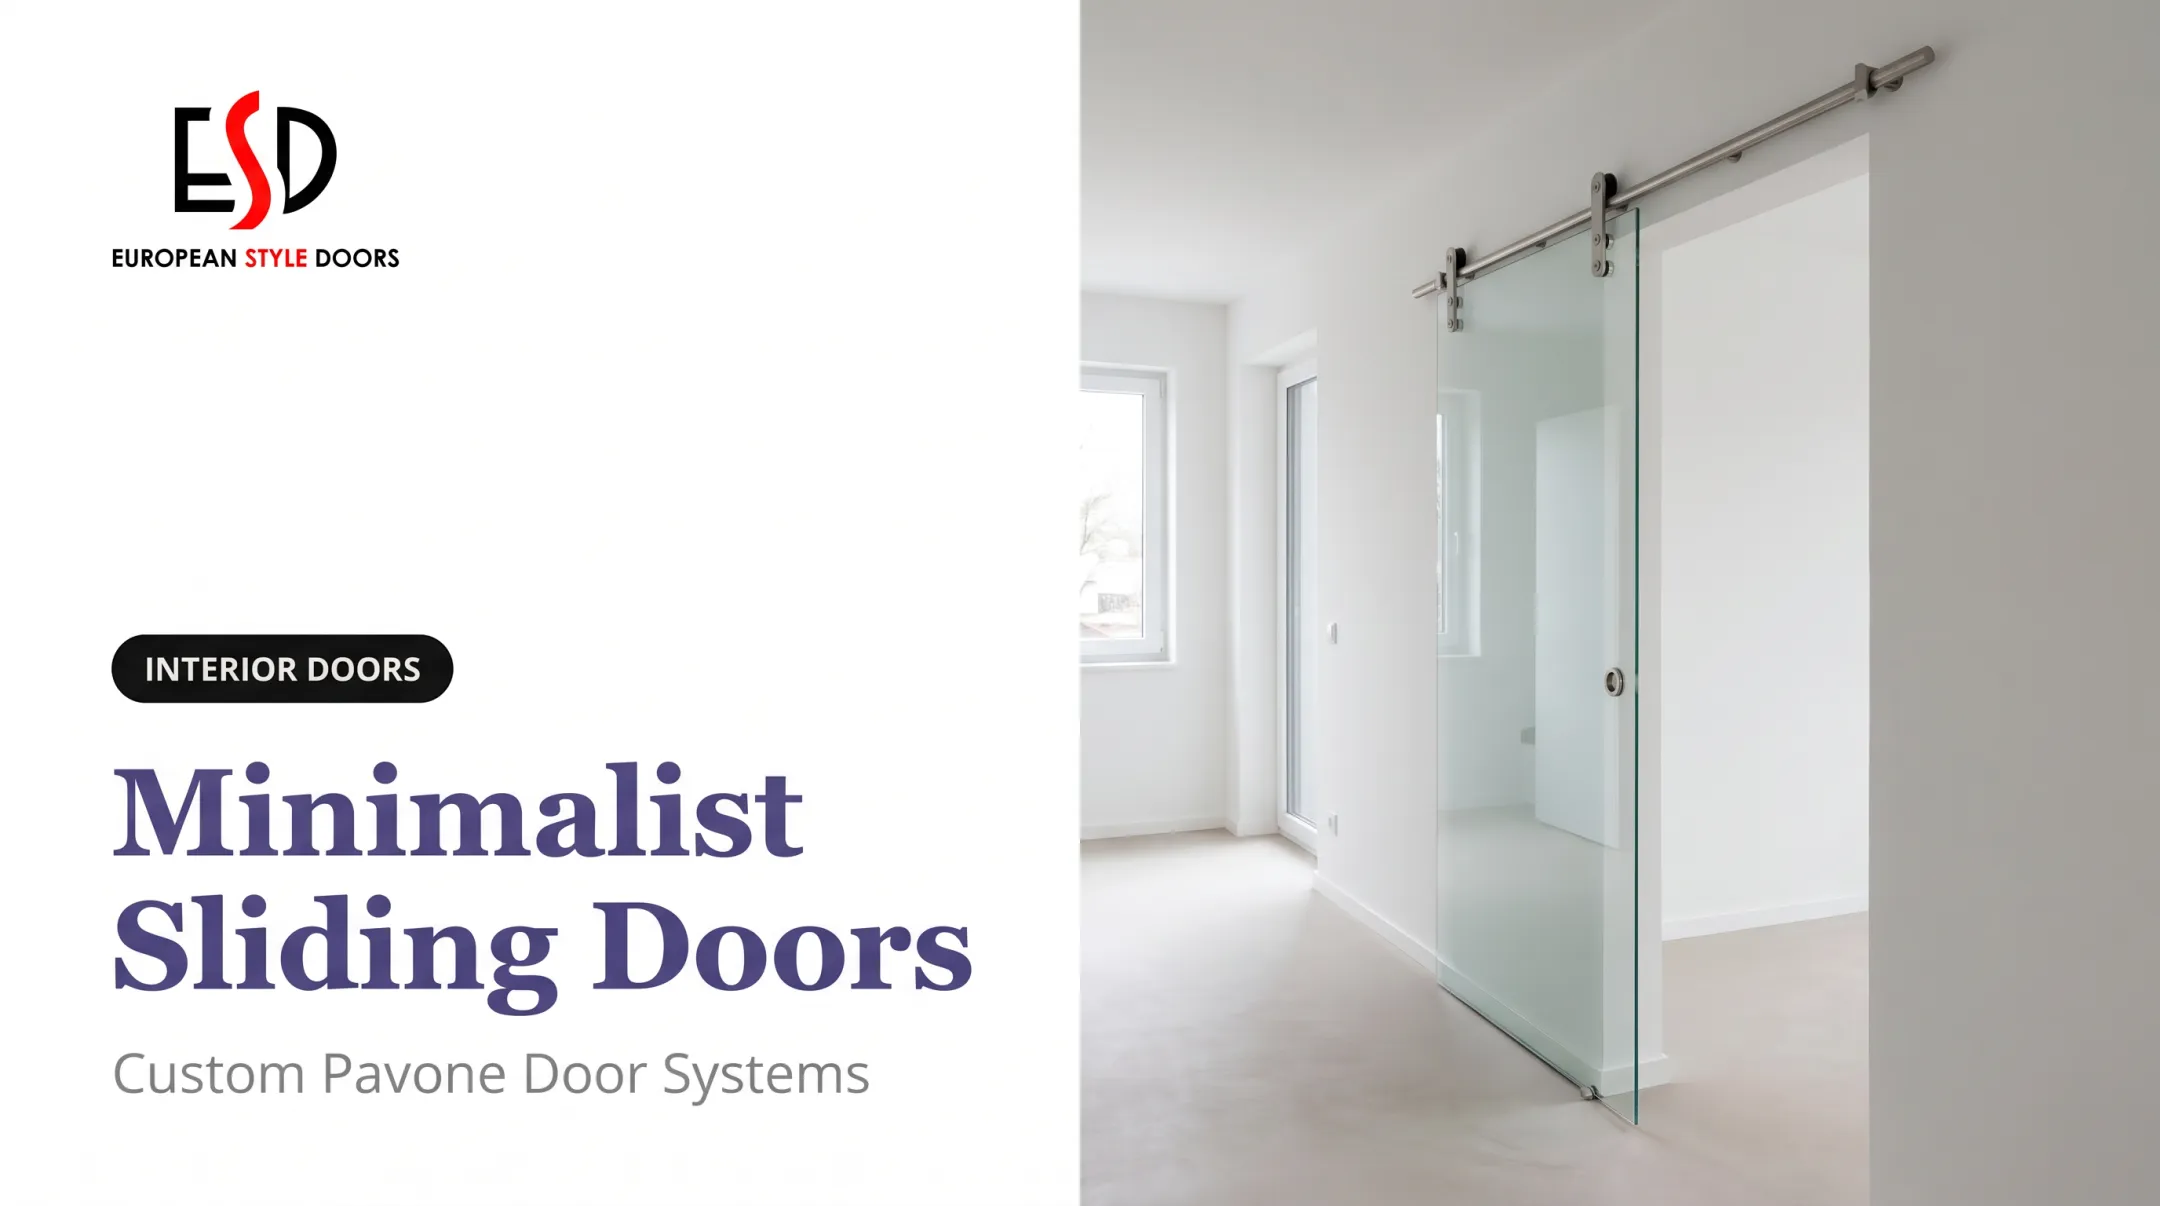
These doors travel horizontally on hardware mounted above or beside the opening, on the face of the wall rather than inside it. European Style Doors' Hidden Barn Door Rail system takes this a step further, concealing the track itself for a cleaner look across residential, commercial, and high-end housing installations.
Best for: offices, closets, pantries, and room dividers where the hardware and panel can become a design feature rather than something to hide.
Strengths:
- Straightforward retrofit, since no wall cavity is required
- Strong visual impact as a design element
- No dependency on hollow interior walls
Limitations to watch for:
- Hardware can project into narrow hallways
- Gaps around the perimeter weaken privacy and sound control compared to a sealed hinged door
- The wall needs adequate header support, and track alignment has to be precise or the door binds
Bi-Fold and Accordion Doors
Bi-fold panels hinge together and fold toward one side of the opening. Accordion doors use multiple connected sections that compress into a smaller stack. Both reduce the swing arc significantly, but they still need room for the folded panels to park somewhere.
Best for: closets, laundry rooms, pantries, and utility spaces where full concealment isn't necessary, just reduced clearance.
Strengths:
- Grants wide access to the opening when needed
- Fits many existing frame widths
- Available in multiple panel finishes and configurations
One manufacturer's published stack widths illustrate the range: folded accordion panels can measure anywhere from roughly 4.7 inches to just under 6 inches, depending on the model and opening width. That folded stack still occupies part of the opening, so measure before assuming full clearance.
Misaligned tracks are the most common operational complaint, causing panels to bind or drag.
Bypass and Sliding Panel Doors
Bypass doors use two or more overlapping panels that slide past each other along parallel tracks. They solve a specific problem: not enough adjacent wall for a barn door, and no wall cavity for a pocket door.
Best for: closets, wardrobes, pantries, and other wide storage openings where floor clearance matters more than exposing the whole opening simultaneously.
Strengths:
- Efficient use of side-to-side space
- Practical retrofit option for wide openings
- Compatible with mirrored, glass, wood, or laminate panels
The catch is access. Because panels overlap, you typically can't expose the full opening at once, only part of it, depending on panel count and track layout.
Tracks also need regular cleaning, since dust buildup causes sticking, and projecting hardware or thresholds matter in already-tight passages.
Pivot, Concealed, and Glass-Panel Options
Pivot doors swing on a center or offset pivot point rather than side hinges, which can reduce the swing path depending on the hardware. Concealed, or flush, doors blend into the surrounding wall finish for a minimalist look. Glass-panel doors preserve separation while keeping a compact room from feeling closed in.
Choose these when the priority is visual openness, borrowed light, or a distinctive architectural statement. European Style Doors' frameless collection, for instance, uses invisible metal frames and hidden hinges, while its Elegant line offers tempered, satin, frosted, or patterned glass for privacy without full enclosure.
Keep safety requirements in mind: glazing in doors falls under hazardous-location rules in the 2021 International Residential Code, meaning the glass must meet specific impact-test requirements rather than being an arbitrary design choice.
These systems also tend to need more specialized hardware and tighter installation tolerances than a standard hinged door.

How to Choose the Right Space-Saving Door
The right choice depends on your room's actual constraints, not on whichever style is trending.
Start With the Available Space
Measure before you shop:
- Door opening - width and height, including the frame
- Clear floor area - what's actually open in front of the opening
- Adjacent wall on both sides - needed for barn doors specifically
- Wall depth and cavity - needed for pocket doors
- Space for folded or stacked panels - needed for bi-fold and accordion systems
Check for obstructions too: furniture, outlets, switches, plumbing, ductwork, and structural framing all limit which systems are physically possible. A pocket door needs a genuinely clear wall cavity. A barn door needs open wall surface. A bypass or folding door needs a defined area for the panels to sit.
Match the Door to the Room's Function
Privacy and sound control matter most in bedrooms and bathrooms. Closets and utility spaces can often tolerate more ventilation gaps or visible hardware. Offices and shared living areas usually need flexible, frequent access.
Also consider who's using the door:
- Children and older adults benefit from easy-grip handles and low-effort movement
- Frequent-use doors need durable tracks and hardware rated for repeated cycles
- A door that saves floor space but is hard to operate isn't a functional win
Compare Materials, Finishes, and Hardware
Solid-core panels offer better privacy and sound control; lighter constructions are easier to mount on surface-sliding hardware. Neither is universally "better"; it depends on the room.
For finish, options include glass, mirror, wood veneer, German laminate, Indian laminate, and painted surfaces. European Style Doors' custom-door service covers pine wood, MDF, natural veneer, German and Indian laminates, and tempered glass, letting the finish match light conditions and the surrounding palette rather than forcing a compromise.
For hardware, look for:
- Recessed or flush pulls in narrow walkways
- Soft-close features where available
- Stable floor guides for sliding systems
- Hardware rated for the door's actual weight
Plan the Installation and Long-Term Ownership
Retrofit conditions matter more than new construction here. Pocket systems often require framing changes; surface-mounted, bypass, and some folding systems can be far less disruptive depending on the existing opening.
Before ordering, confirm:
- How the door will be measured, delivered, and adjusted after installation
- What's included in the complete system (frame, trim, hardware, seals)
European Style Doors, for example, supplies each custom door as a complete kit that includes the frame, moldings, hinges, handles, and seals. Doors arrive pre-finished, so no painting or priming is needed on-site.
The company offers free measurement, custom sizing without requiring wall changes, and professional installation for an additional fee, with typical turnaround running one to two weeks.

For readers weighing accessibility needs, the U.S. Access Board's guidelines specify a minimum 32-inch clear width for accessible routes, a useful benchmark even outside strict ADA-covered spaces.
What to Check Before Finalising a Door
What to Check Before Finalizing a Door
Don't choose a door just because it looks space-saving on paper. Confirm exactly where the panel, folded sections, or hardware sit when the door is fully open.
Run through this checklist:
- Wall and opening conditions: clear framing, plumbing or electrical conflicts, header support, floor level, and trim thickness
- Daily function: privacy, sound control, ventilation, accessibility, and how much of the opening stays exposed with bypass panels
- Ownership costs: installation labor, cleaning, roller or track maintenance, and future hardware replacement
- Paperwork: accurate measurements, finish samples, hardware specs, and a written scope of supply before ordering anything custom
Skipping any one of these is how homeowners end up with a door that looks great in a showroom but binds, leaks sound, or blocks a switch at home.
Conclusion
Space-saving doors solve a real problem: a conventional swing path eats floor space that compact rooms can't spare. Pocket doors disappear into the wall. Barn doors travel across it. Bi-folds and accordion doors compress. Bypass doors overlap.
None of these is universally "best." The right pick comes down to your room's measurements, wall construction, privacy needs, and how much maintenance you're willing to take on. For unusual openings or retrofit projects, European Style Doors provides free measurement and optional installation that remove most of the guesswork.
Frequently Asked Questions
What are the best door options for small spaces?
Pocket doors offer the cleanest disappearing solution if you have wall cavity space. Sliding barn, bi-fold, and bypass doors work better for retrofits without that cavity, each trading some privacy or full-opening access for easier installation.
What can I use instead of a door?
Open pass-throughs, curtains, screens, and glass partitions can all replace a door, but each sacrifices something, usually privacy, sound control, or full separation between rooms.
What are some good alternatives to barn doors for small spaces?
Pocket, bypass, bi-fold, accordion, and concealed doors all work as alternatives, depending on whether your space has a usable wall cavity, adjacent wall, or stacking area for folded panels.
What is the narrowest door you can get?
Minimum practical width depends on the opening, local building codes, accessibility requirements, and the manufacturer's specifications. Some product lines list doors as narrow as 18 inches nominal, but always measure your actual opening first.
What is the new trend for interior doors?
Minimalist flush, concealed, and glass-panel doors with natural finishes are among the most requested interior styles right now. Custom-sized, European-inspired designs that blend into the wall are popular alongside them.
What is a ghost door?
A ghost door usually refers to a visually concealed door that blends into the surrounding wall finish, distinct from a standard pocket or barn door, which remains visible even when fully open.