
Cooking smells drift into the sofa cushions. A blender at 7 a.m. wakes up everyone still asleep in the next room. Dishes pile up in full view of guests. Many homeowners who loved the open layout on day one start craving a way to close it off on day two.
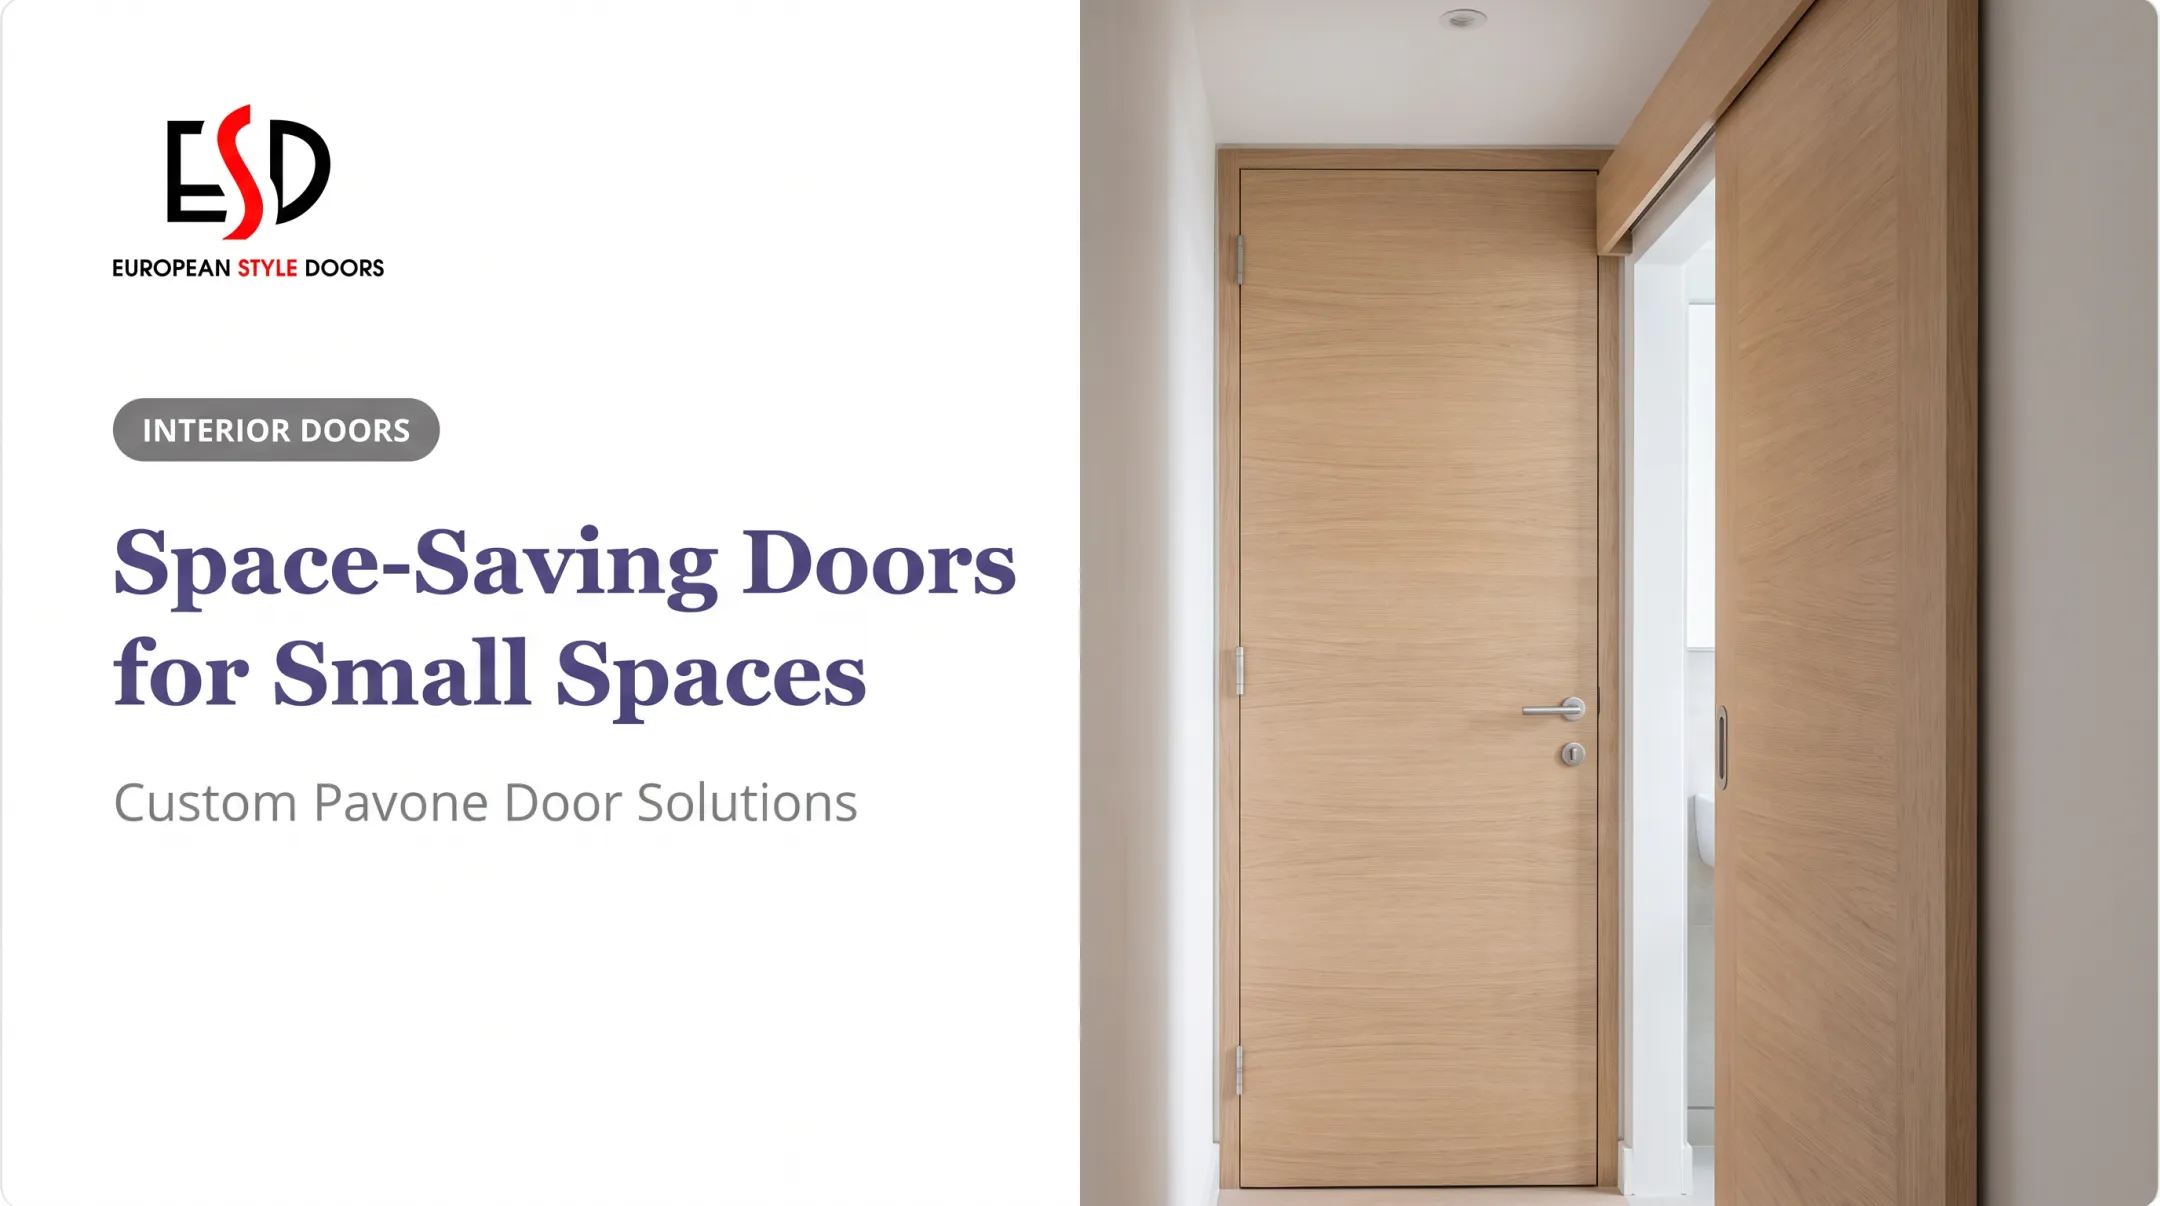
A sliding door solves this without sacrificing the openness that made you choose the layout in the first place. Unlike a hinged door, it doesn't need floor space to swing open, so it fits into tight transitions between a kitchen and living room.
This guide covers the main door styles, materials, planning steps, and selection criteria you need before committing to one.
Key Takeaways
- Sliding and pocket doors separate kitchen and living areas without the swing clearance a hinged door demands
- Glass, fluted glass, or partial glazing keep light flowing; solid panels maximize sound and odor control
- Wall structure, parking space, and opening size determine which sliding system will actually fit
- Custom sizing and matched finishes make the door read as part of the design, not a retrofit
Why Add a Sliding Door Between the Kitchen and Living Room?
The appeal of open-plan living is flexibility. You want the rooms connected during a dinner party and separated while you're deep-cleaning a roasting pan. A sliding door lets you have both.
Common open-plan frustrations include:
- Cooking odors that linger in upholstery and curtains
- Appliance noise (mixers, hoods, dishwashers) bleeding into conversation or TV time
- Visible clutter from meal prep during gatherings
- Temperature differences between a warm, active kitchen and a cooler living room
Houzz's open-plan guide points to noise and lingering cooking odors as recurring complaints in fully open layouts. These aren't rare annoyances; they're built into how open kitchens function day to day.
Space Savings Over a Hinged Door
A hinged door needs a clear arc to swing through, often cutting into kitchen counter space or living room seating. A sliding panel travels along the wall or tucks into a pocket instead. No swing radius, no awkward furniture workaround.
How Opacity Changes the Feel
Glass choice does a lot of the work here:
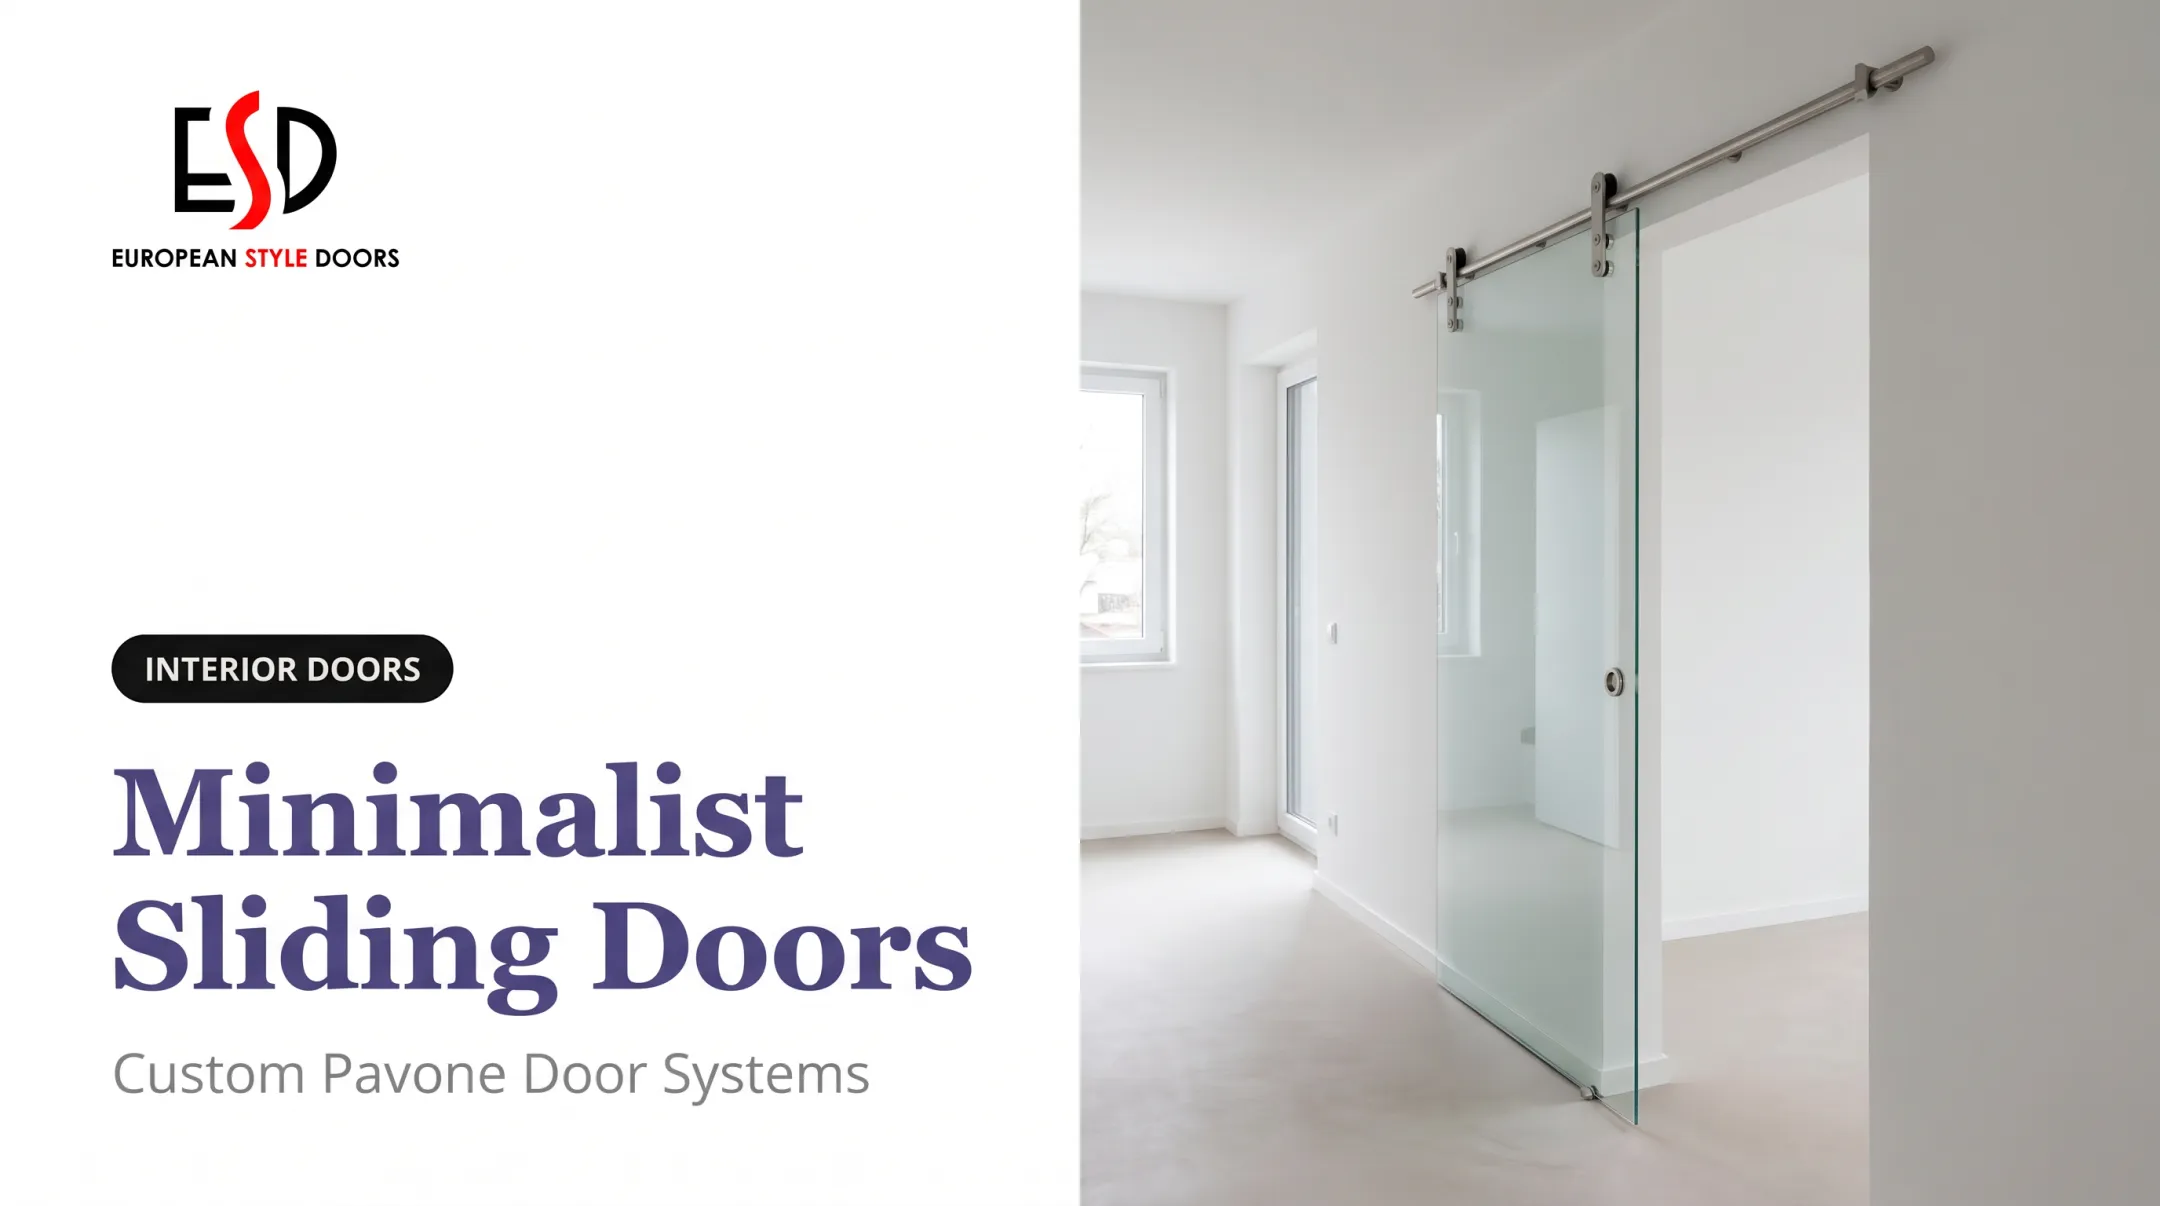
- Clear glass keeps the visual connection and daylight flow intact
- Frosted or fluted glass blurs detail while still passing light
- Solid panels block sightlines completely and cut down on sound and smell transfer
Full separation isn't always the goal. Houzz's 2024 Kitchen Trends Study found that among homeowners who opened up their kitchens, 25% chose double doors, a row of doors, or a wide opening rather than removing the wall entirely. A sliding door fits that middle-ground approach naturally.
Sliding systems aren't free of trade-offs. They need wall or side-wall space to travel into, they typically cost more than a basic hinged door, and smooth operation depends on correctly installed tracks and rollers. A door also isn't mandatory. Plenty of households are fine with the openness and never miss a barrier.

Sliding Door Styles and Materials for a Kitchen-to-Living-Room Opening
Before comparing products, it helps to know what you're actually looking at.
- Standard sliding door: Mounted on a surface track, the panel slides along the wall face
- Pocket door: Retracts fully into a cavity built inside the wall
- Surface-mounted or barn-style slider: Hardware is wall-mounted; the door rides outside the wall rather than disappearing into it
- Bypass door: Two or more panels slide past each other on parallel tracks
- Sliding room divider: A broader configuration, not a specific mechanism; it still runs on one of the systems above
Single Panel vs. Double Panel
A single panel works for openings up to roughly standard doorway width. Wider openings (think 6 feet or more between kitchen and living room) often call for two panels that either meet in the center or glide in opposite directions. Double sliders also distribute weight better across two tracks instead of one.
Glass and Panel Material Choices
| Material | Best for | Trade-off |
|---|---|---|
| Clear glass | Maximum light, visual openness | Minimal privacy |
| Frosted/textured glass | Softened visibility, some privacy | Reduces but doesn't block light |
| Fluted/patterned glass | Decorative texture, partial privacy | Can read as more traditional or more modern depending on pattern |
| Solid wood/veneer | Full privacy, sound and odor control | Blocks light entirely |
| Mixed wood-and-glass | Balance of warmth and openness | More complex to match finishes |
Safety glazing matters more than people expect. The 2021 IRC classifies glazing in sliding door panels as a hazardous location requiring safety glazing. Not every decorative glass product automatically qualifies, so check the manufacturer's rating before assuming it's compliant.
Frame color, track visibility, and handle style also shape whether the door blends into the wall or becomes a focal point. A dark steel frame against light cabinetry, for example, reads as intentional architecture rather than an add-on.
European Style Doors builds this flexibility into its collections, offering frameless doors, hidden barn door rail systems, and tempered-glass or Plexiglas panels alongside wood veneer and laminate options. That range helps if you're trying to match an existing design language rather than start from scratch.
How to Plan the Opening and Installation
Measuring comes before shopping. Document:
- Opening width and height
- Adjacent wall length (where will the panel travel or park?)
- Ceiling height and any floor transitions
- Existing trim and baseboards
Pocket Doors Need a Clear Wall Cavity
Before committing to a pocket door, confirm the wall cavity is actually open. Framing, plumbing, electrical wiring, ductwork, or insulation can all block installation, and discovering one mid-project is expensive.
Product installation guides typically specify a rough opening around twice the door width, so there's less flexibility than people assume.
Surface-Mounted Sliders Need Structural Backing
A wall-mounted track can't just attach to drywall — it needs blocking or a header behind it strong enough to carry the door's full weight. Confirm that support exists, or budget for adding it, before ordering hardware.
Renovation timing matters. New construction or major remodels make pocket systems far easier to plan into the framing stage. Retrofits into existing walls often mean opening drywall, reframing, and matching finishes afterward.
For wide, heavy, or glazed doors, professional measuring and installation is worth the cost. European Style Doors offers free measurement and optional installation with complete door kits, so fit is confirmed before hardware goes up. Get confirmation on track level, roller capacity, soft-close function, guides, and stops before calling the job done.

Ongoing maintenance is minimal but real:
- Wipe down the track periodically to keep debris from jamming rollers
- Check rollers annually for wear
- Tighten handles as needed
- Keep the travel path clear of furniture or rugs
How to Choose the Right Door for Your Layout and Lifestyle
Start with your actual goal, not the prettiest photo you've seen.
- Space saving: a pocket door disappears completely; a surface-mounted slider needs wall space but less structural work
- Odor and sound control: solid panels outperform glass here
- Natural light and visual continuity: clear or lightly textured glass keeps the rooms feeling connected
- A design statement: a barn-style slider or a dramatic double-panel system can become a feature, not just a function
If your wall structure can't support a pocket frame, a surface-mounted slider or even a folding or fixed glass partition may be the more realistic choice. Don't force a pocket door where the framing fights you.
Opening dimensions and nearby furniture placement often settle the single-vs-double panel question. A narrow opening rarely needs two panels; a wide one often looks unfinished with just one.
Coordinate the door with what's already in the room:
- Cabinetry finish and hardware
- Flooring continuity across the threshold
- Wall color and trim profile
- Existing interior door styles elsewhere in the home
If you're weighing custom sizing against a stock option, European Style Doors offers custom-sized European-inspired interior doors, including frameless designs and hidden barn door rail systems. Kits arrive installation-ready with frame, moldings, hinges, handles, and seals included.
Reach out to confirm available configurations for your opening and get guidance on which system fits your wall.
How to Transition From the Kitchen to the Living Room Without Losing Flow
Treat the opening as a design transition, not just a slot for hardware.
- Match the door finish and frame to tones already used in both rooms
- Keep flooring continuous across the threshold where possible
- Repeat trim profiles so the opening doesn't look bolted on
- Choose a frame color that complements existing fixtures rather than competing with them
For wide or prominent openings, consider:
- Double sliding panels that split the width evenly
- A full-height divider combining fixed glass with one moving panel
- A mixed configuration: fixed glass on one side, a sliding panel on the other
In daily use, the door should flex with how you're using the space. Keep it open during gatherings, partially closed when the kitchen is active but you still want a sightline, and fully closed when quiet or odor control takes priority.

Frequently Asked Questions
Do I need a door between the kitchen and living room?
Not necessarily. It depends on how much odor, noise, clutter, or privacy separation your household wants versus how much you value the open-plan connection. Some homes function fine fully open; others benefit from a flexible barrier.
How do I transition from kitchen to living room?
Sliding doors, glass partitions, and consistent finishes all work. Match flooring, trim, and frame color across the opening so it reads as one cohesive design rather than two mismatched rooms.
What is the opening between the kitchen and living room called?
Common terms include pass-through, open-plan opening, or room-divider opening, depending on whether a wall, a door, or nothing at all separates the spaces. There's no single standardized term.
Are sliding doors between a kitchen and living room a good idea?
They offer flexible zoning and save floor space compared to hinged doors, but they need adequate wall space, correctly installed hardware, and occasional maintenance. For many layouts, the trade-off is worth it.
What type of glass is best for a kitchen-to-living-room sliding door?
Clear glass maximizes light and connection; frosted or fluted glass adds privacy while still passing light; solid panels block visibility entirely. Always confirm the glazing meets safety ratings for door applications before buying.