
Project cost depends on the system type, opening size, glass and frame specification, hardware, structural work, labor, and where in the US you're building. Many homeowners get quotes that aren't comparable because they're pricing different things.
This article breaks down researched 2026 pricing ranges by system type, separates product cost from installation, flags the expenses people forget to budget for, and shows you how to request quotes you can actually compare side by side.
Key Takeaways
- Fixed interior glass: $11–$60/sq ft; sliding and folding systems: $90–$200/sq ft
- Labor is typically 25%–40% of project cost at $50–$150/hour
- Hardware, specialty glass, and structural work drive cost more than glass thickness
- Exterior or structural permits can add $150–$2,000, plus inspection fees
- Lowest quote isn't best value if it skips durable hardware or code compliance
How Much Does a Glass Wall Door Cost? (Pricing Overview)
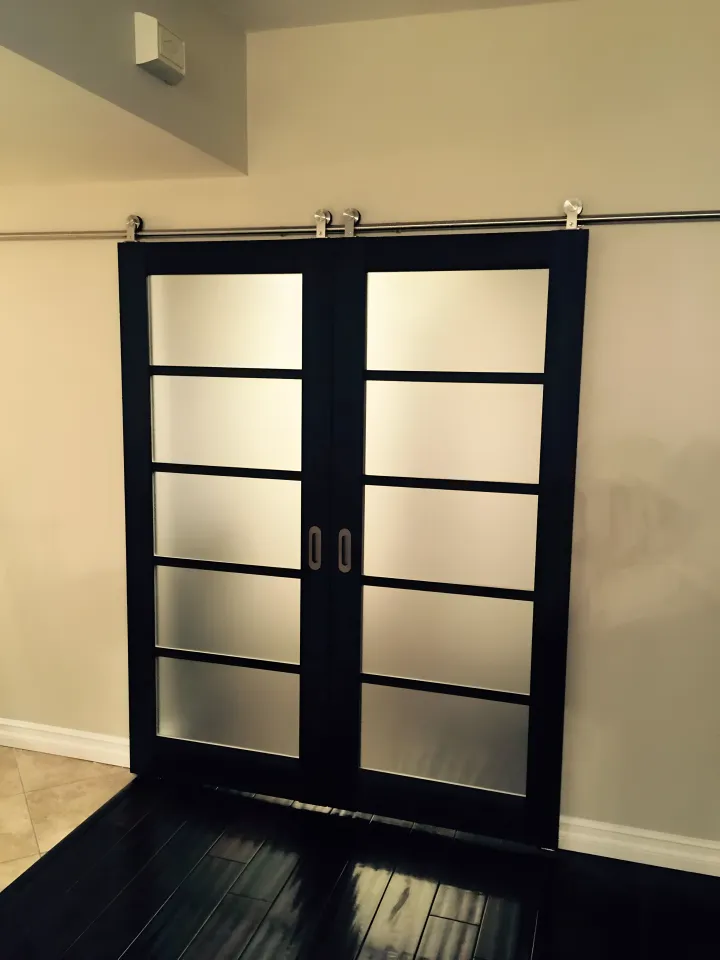
There's no single price tag for a "glass wall door" because contractors quote these projects differently. Some price by square foot, others by linear foot of opening, and some give you a flat per-door or per-panel number. Before comparing quotes, confirm which unit you're looking at and whether it includes installation.
Here's what current US benchmarks show for 2026, according to Angi's 2026 report and a HomeAdvisor cost guide:
| System type | Published range | Unit | Notes |
|---|---|---|---|
| Fixed glass partition (component benchmark) | $11-$60 | Per sq ft | Doesn't confirm door inclusion or installation |
| Sliding glass wall | $110-$180 | Per sq ft | Materials/labor split not specified |
| Sliding glass wall | $80-$400 | Per linear ft | Separate source, different unit |
| Folding/accordion glass wall | $90-$200 | Per sq ft | Varies by panel count and glass |
| Folding glass wall, 12-ft opening | $9,600-$14,400 | Per opening | Width-based example |
| Exterior floor-to-ceiling window wall | $700-$1,600 | Per linear ft | Wall benchmark, not a single-window price |
| Frameless glass wall | $90-$150 | Per sq ft | Thicker glass, tighter tolerances |
| Custom glass wall | $300+ | Per sq ft | Complex shapes, specialty hardware |
Three Practical Budget Bands
Basic. Standard dimensions, a straightforward opening with good access, conventional safety glass, and simpler framing. Expect limited site prep and fewer surprises.
Mid-range. Larger openings, upgraded hardware or finishes, and installation that requires more coordination. This tier often includes moderate customization like a non-standard panel count.
Premium/custom. Oversized or unusual openings, frameless or minimal-frame detailing, acoustic or energy-rated glazing, structural changes, or multi-panel stacking hardware. Pricing here starts around $300 per sq ft and climbs based on complexity.
A full quote should specify what's included:
- Measurement, fabrication, and delivery
- Installation, demolition, and framing
- Permits, engineering, and finish repairs
- Taxes and warranty terms
If any of these are missing, ask before assuming they're covered.
Quick example: A 10-foot by 8-foot folding glass wall opening (80 sq ft) quoted at $150 per sq ft comes to roughly $12,000 before permits, structural work, or site-specific labor. Treat this as a starting estimate, not a final number. Your actual quote will reflect your specific site conditions.
Key Factors That Affect the Cost and Full Cost Breakdown
A glass wall door isn't just a sheet of glass. The final price reflects the glass, frame, door or panel hardware, track or hinge system, labor, and any site preparation needed to make it all work together.
System Type, Size, and Opening Configuration
Fixed partitions are the simplest and cheapest option since nothing moves. Add a hinged or pivot door and you introduce hardware, swing clearance, and alignment requirements. Sliding and folding systems go further, requiring tracks, rollers, and (for stacking configurations) pocketing space to store open panels.

Total width, height, panel count, and panel weight all affect material quantities and structural support needs. A wider opening with more panels generally means:
- Heavier aggregate glass weight requiring stronger tracks or headers
- More hardware points (rollers, hinges, or pivots) per opening
- Additional labor hours for alignment and sealing
- Potential need for reinforced framing to support the load
Glass, Framing, and Performance Specifications
Standard tempered glass costs less than laminated, insulated, low-emissivity, acoustic, or impact-rated options. The right specification depends on your application and local building code. A bathroom partition has different requirements than an exterior patio opening.
Framing style matters too. According to Angi, frameless systems cost more because they require thicker glass and more precise installation. Framed systems are more forgiving on tolerances but show more visible hardware. Semi-frameless designs split the difference, offering a cleaner look without the full frameless price premium.
Door Hardware and Operating Mechanism
Hinges, pivots, rollers, tracks, pulls, locks, and closers all add to the bill — and heavier panels need more durable versions of each. High-traffic installations, like a frequently used interior partition door, benefit from soft-close or assisted-opening hardware even though it costs more upfront.
Swing clearance, floor tracks, ceiling tracks, and stacking space also shape both design and installation cost. A pocketing system that hides panels inside a wall cavity, for instance, requires additional framing work that a simple sliding track doesn't.
Installation, Structural Work, Permits, and Site Conditions
Labor typically runs $50-$150 per hour and represents 25%-40% of total project cost, per Angi's data. That range widens considerably when structural work enters the picture.
Common add-ons that increase cost:
- Demolition of an existing wall to create a new opening
- Header or beam changes when removing load-bearing structure
- Floor leveling or ceiling corrections for an uneven opening
- Electrical or HVAC relocation if fixtures sit in the wall's path
- Engineering and permits, often $150-$2,000 depending on jurisdiction
- Inspections, typically $100-$300 on top of permit fees
An existing opening with square, level framing is a completely different budget scenario than cutting a new opening into a load-bearing wall. If you're not sure which applies to your project, a structural consultation (often budgeted around $3,000) can clarify before you commit to a quote.
Operating, Maintenance, and Lifecycle Costs
A lower sticker price doesn't always mean lower lifetime cost. Manufacturer guidance from NanaWall and LaCantina points to recurring maintenance needs:
- Clearing debris from tracks and weep holes
- Lubricating rollers and operating hardware per manufacturer specs
- Checking gasket seating and repairing perimeter caulk gaps
- More frequent hardware cleaning in coastal or high-salt environments
Systems under-specified for frequent use, heavy traffic, or weather exposure tend to need hardware adjustments or seal replacement sooner. Factor that into your decision, not just the installed price.
Optional Adjacent Interior-Door Consideration
If your project also calls for conventional interior doors alongside a glass wall system, companies like European Style Doors offer custom European-design interior doors, including the Cosmopolitan, Elegance, Millennium, Elit, Modern, and Glamour collections. Units ship as pre-finished, installation-ready kits with frame, moldings, hinges, handles, and seals included. Professional installation is available for an added fee. This isn't a glass wall door product, but it fits renovations that include both.
Low-Cost vs High-Cost Glass Wall Doors — What's the Difference?
This isn't really a "cheap versus expensive" question. It's about matching the system to how the space will actually be used.
Configuration and appearance. Lower-cost options use standard sizes, conventional framing, fewer moving panels, and simpler hardware. Higher-cost options involve custom dimensions, frameless or minimal-frame detailing, multiple panels with stacking or pocketing, and premium finishes.
Performance and safety. A basic system uses standard safety glazing suited to the application. Premium builds add acoustic, insulated, low-E, laminated, or impact-rated glass where code or project needs justify it.
NanaWall's SL45 line illustrates the gap clearly: swapping tempered glass for enhanced laminated glass raises the complete system's STC rating from 30 to 34, a meaningful jump for sound-sensitive spaces. Pricing for that upgrade comes through individual quotation.

Installation and site tolerance. A prepared, level opening with easy delivery access keeps costs down. Difficult sites (upper-floor access, reinforcement needs, or extensive coordination) push costs up regardless of the glass itself.
Durability and long-term value. Here's the honest trade-off:
| Factor | Lower-cost system | Higher-cost system |
|---|---|---|
| Upfront cost | Lower | Higher |
| Hardware durability | Basic, adequate for light use | Built for frequent or heavy use |
| Acoustic/energy performance | Standard | Upgradable, tested ratings available |
| Site flexibility | Needs a clean, level opening | Can accommodate structural challenges |
Paying more makes sense for frequently operated doors, large or heavy panels, exterior exposure, privacy-sensitive rooms like home offices, or demanding design requirements. For simpler needs, a standard partition, conventional door, French-door arrangement, or sidelights with transoms often meets the goal at a lower cost.
How to Estimate the Right Budget for Glass Wall Doors and Avoid Surprises
Before requesting quotes, define your project brief. Know whether it's interior or exterior, your target opening dimensions, how often the door will be used, your privacy or acoustic expectations, and whether you're working with an existing opening or creating a new one.
Ask every contractor for an itemized proposal, not a single lump sum. It should separate:
- Measurement and design
- Glass and framing
- Door or panel hardware
- Delivery and installation
- Demolition and structural work
- Permits and engineering
- Finish repairs
- Taxes and warranty coverage
Pre-Quote Checklist
Before you call contractors, gather:
- Accurate measurements: width, height, sill, ceiling, floor level, and existing wall condition
- Opening direction and any stacking, pocketing, or clearance requirements
- Glass performance needs: privacy, sound, or energy targets
- Local code requirements: permits, egress, safety glazing per 2024 IBC Chapter 24
- Timeline expectations: fabrication lead time, installation sequencing, cleanup
Compare several quotes built on identical specifications. A material-only number from one contractor and a fully installed price from another will tell you nothing useful.
Hold back a contingency for unknown site conditions. Confirm whether quotes include taxes, delivery, removal of old materials, and repairs to surrounding walls or finishes.

Conclusion
The word "glass" tells you almost nothing about what a project will cost in 2026. What matters is the system type, dimensions, performance requirements, hardware, structural conditions, and installation scope behind it.
The right budget isn't the lowest number on a quote sheet. It's the one that delivers the access, light, privacy, durability, and appearance you need, backed by a clearly itemized, code-compliant installation.
Frequently Asked Questions
How much does a glass door cost?
It depends on which type you mean. A standard interior glass door component runs $11-$60 per sq ft, while sliding or folding glass wall systems run $90-$200 per sq ft. Confirm whether your quote includes installation before comparing numbers.
Is a glass wall cheaper than drywall?
Drywall is usually less expensive for a basic partition. Glass adds daylight and visibility, but framing, doors, hardware, and any specialty glazing can close that gap or even reverse it depending on specification.
What is the difference between a glass wall and a glass door?
A glass wall is typically a fixed partition that doesn't open. A glass door is an operable panel (hinged, sliding, or folding) that provides access through that wall. Many projects combine both.
What makes glass wall doors more expensive?
Larger dimensions, moving or stacking mechanisms, specialty glass like acoustic or impact-rated options, premium framing and hardware, and structural modifications all add cost. Difficult site access and custom fabrication push prices higher still.
Do glass wall doors require a permit?
Requirements vary by jurisdiction and project scope. Exterior work, structural changes, egress modifications, and safety glazing are the areas most likely to trigger permit and inspection requirements, so check with your local building authority before starting.
Are sliding or folding glass wall doors worth the cost?
For spaces where you want a wide opening, strong daylight, and an indoor-outdoor connection, yes: the flexibility often justifies the premium. If you don't need that functionality, a simpler fixed partition or standard door may meet your needs for less.