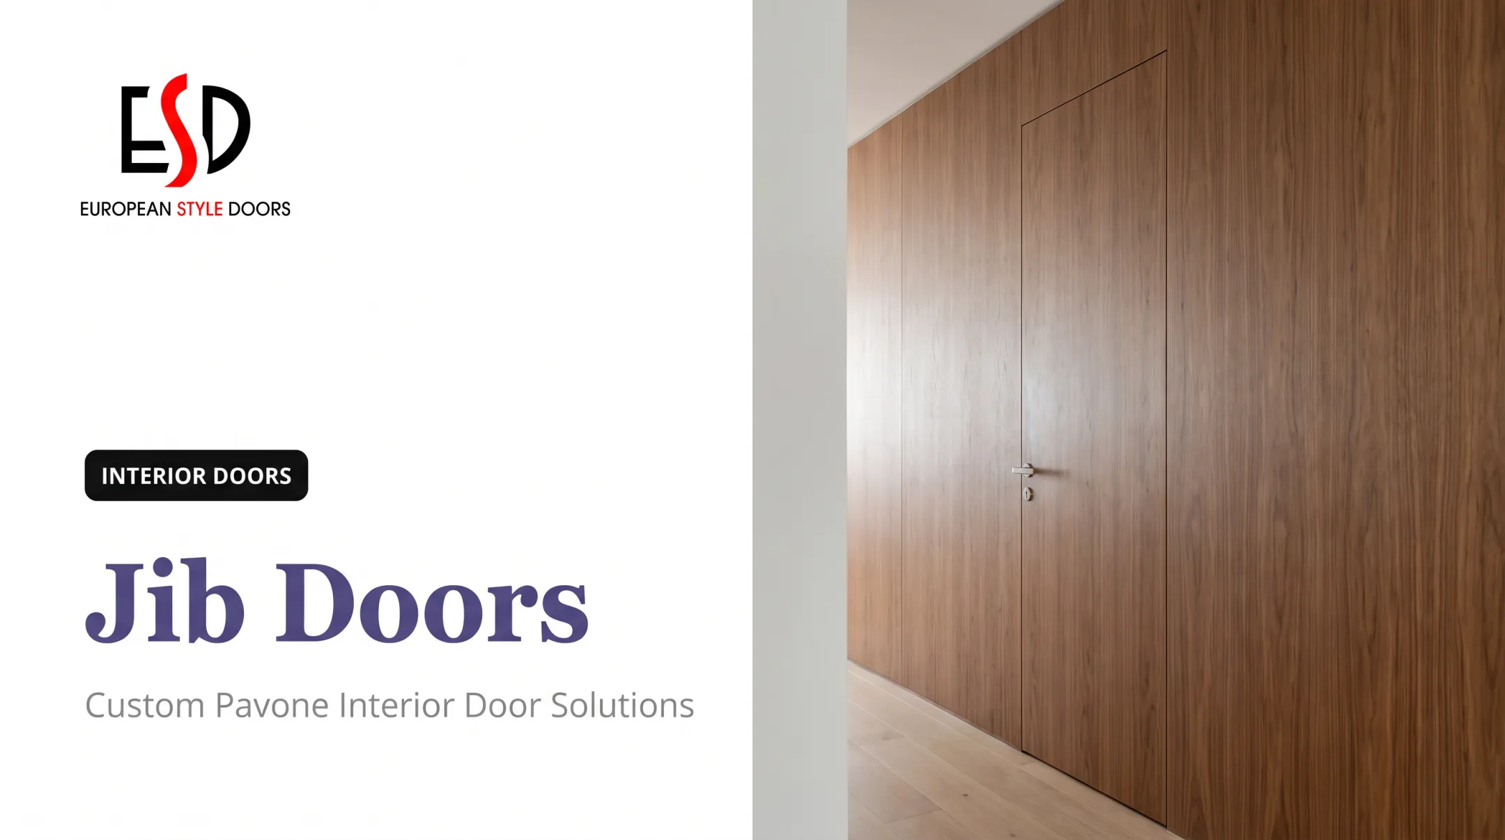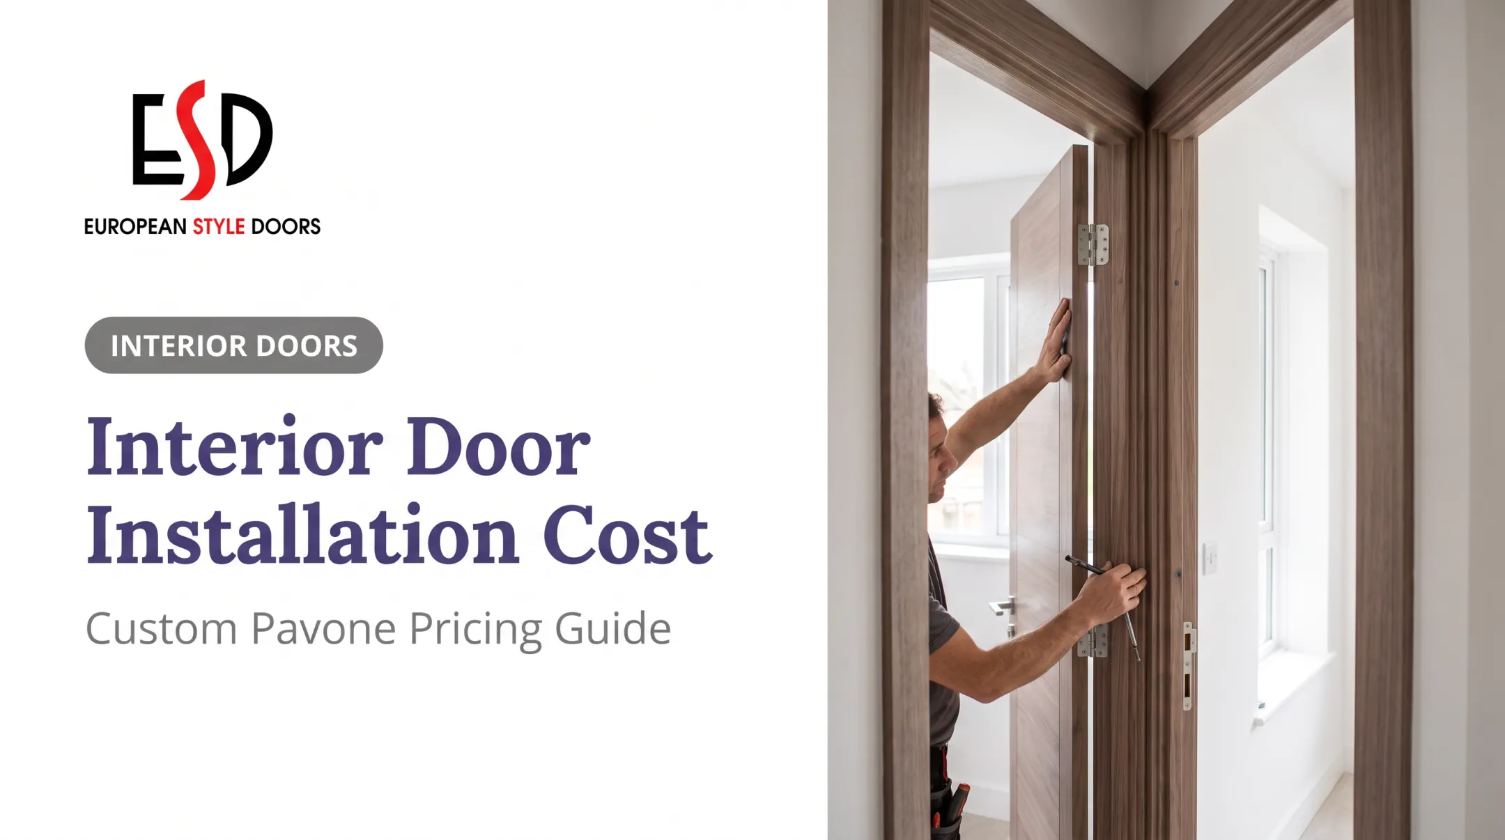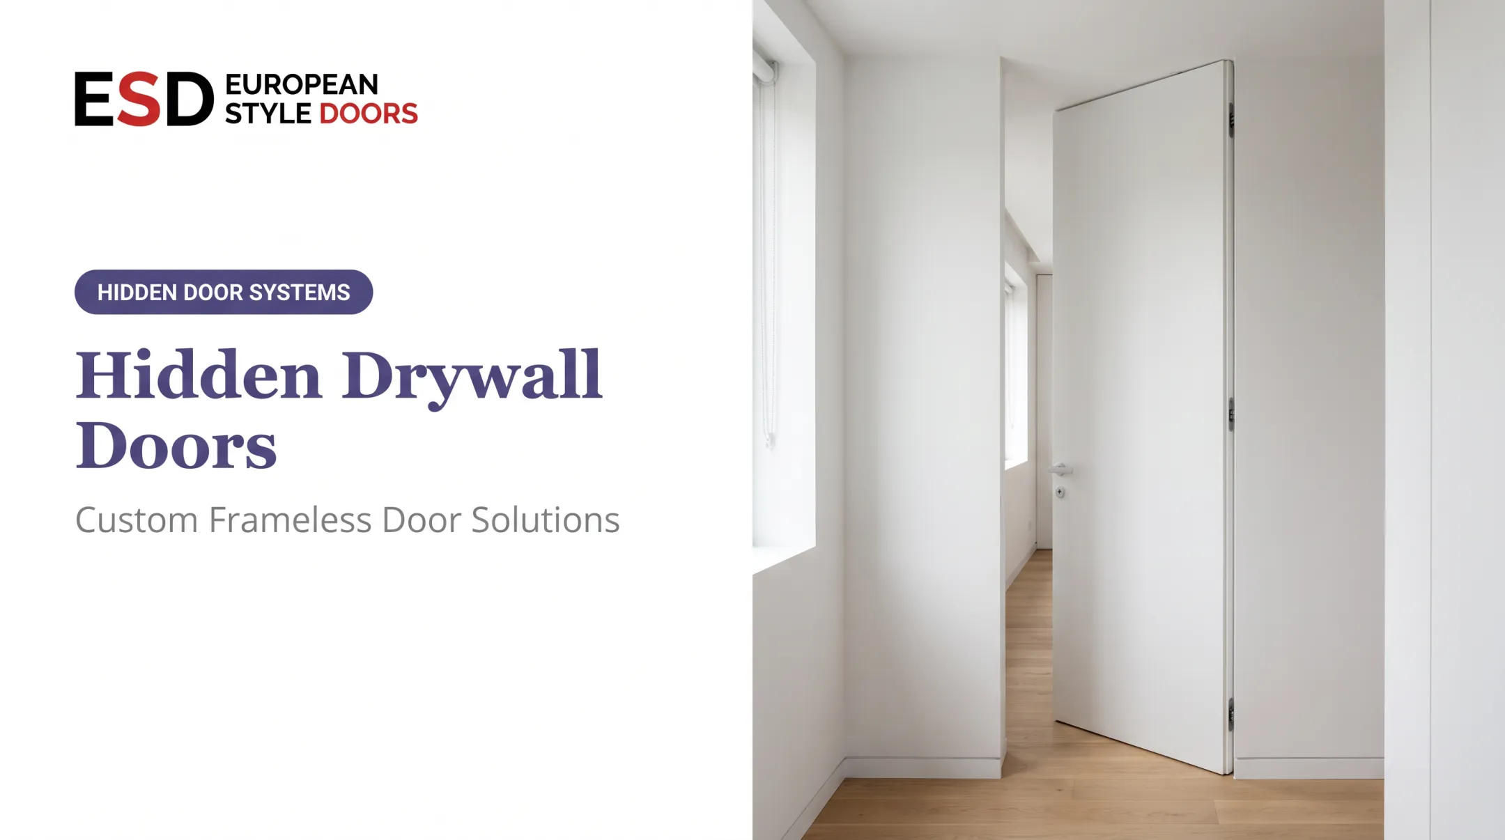

But a convincing hidden door is never just about disguising the slab. The frame, hinges, latch, wall finish, reveals, and clearances all have to work together. Get one wrong, and the illusion falls apart the moment someone notices a shadow line or a hinge peeking through.
This guide walks through the terminology, design decisions, measurements, hardware, installation steps, finish coordination, and cost drivers you need to plan one correctly, plus when to call in a professional.
Key Takeaways
- A hidden door only works when edges, hardware, and wall pattern function as one coordinated assembly
- Match the operating system to door weight, swing clearance, and whether it's new construction or a remodel
- Break pricing into door, frame, hardware, finish, labor, and any code-related work before requesting quotes
- Bring in a qualified installer for heavy bookcase, stone, or fire-rated door assemblies
What Is a Hidden Door? Definitions, Uses, and Limitations
Walk into any door showroom and you'll hear half a dozen terms thrown around like they mean the same thing: hidden door, concealed door, secret door, invisible door, ghost door, flush door, frameless door, pocket door. They don't.
Here's the practical breakdown:
- Hidden or secret door describes the visual effect: you can't tell it's there until it opens
- Flush door typically means a flat-surfaced slab, though some manufacturers also use it to describe a door installed flush with the wall plane
- Frameless door refers to a frame concealed within the wall rather than a door with no frame at all
- Pivot door swings on a top-and-bottom pivot point instead of side hinges
- Pocket door slides into a cavity inside the wall on a top-hung track
One term worth clearing up: "ghost door." In residential trade usage, this phrase has historically referred to a door that swings open or shut on its own due to an unlevel frame, not a secret-passage style of door. If a contractor uses the term that way, they're talking about a problem, not a design feature.
Where Hidden Doors Actually Get Used
These aren't just a novelty for wine cellars. Common applications include:
- Concealed pantries off a kitchen
- Private home offices or libraries
- Storage rooms and utility closets
- Compact bathroom or laundry entrances tucked into a hallway
- Media rooms accessed through a bookcase panel
A single concept can serve two very different goals. The same flush panel that hides a linen closet in one house might hide a home theater entrance in another. Same construction detail, completely different purpose.
One important distinction: a visually discreet door is not automatically a secure or fire-rated one. Decorative concealment and code-compliant security are separate problems that need separate solutions. As The New York Times noted in its 2024 coverage of the secret-door trend, homeowners are drawn to the surprise factor, but the engineering underneath still has to hold up.
The trade-off is real: visual continuity and space efficiency come at the cost of installation complexity, harder maintenance access, and typically a higher price tag than a standard prehung door.
How to Plan the Opening and Surrounding Wall
Before you pick a style or order a single material, nail down the basics: What's this door actually for? Where does it sit in the traffic pattern? Who needs to access it, and how often?
Skipping this step is the single most common reason hidden-door projects go sideways.
Map Everything Around the Opening
Walk the full swing or slide path and check for conflicts with:
- Furniture placement and baseboards
- Flooring transitions (especially if tile meets wood)
- Adjacent doorways or hallway pinch points
- Light switches, outlets, and HVAC vents
- Plumbing lines inside the wall cavity
If any of these intersect your planned opening, you'll want to know before drywall goes up, not after.
Plan the Wall Finish and Door Surface Together
This is where most DIY attempts fail. A hidden door only disappears if the wall treatment continues across it without interruption. That means choosing the wall finish and door surface at the same time, ideally during framing or drywall. Retrofitting a disguise onto a hung door rarely works.
Compare your options against the room's existing finish:
- Paint-grade flush surfaces (simplest, most forgiving)
- Wood veneer matched to adjacent millwork
- Laminate panels
- Wall paneling, wainscoting, or slat-style treatments
- Wallpaper, mirror panels, or built-in bookcases
Panel spacing, grain direction, tile grout lines, and wallpaper pattern all need to align across the door and the fixed wall. If the pattern shifts or stops at the seam, the eye catches it instantly.
Take Measurements at Multiple Points
Don't measure once and assume it's square. Confirm these dimensions at several points along the opening:
- Rough opening and finished opening
- Wall thickness and door thickness
- Jamb depth
- Floor level and ceiling height
European Style Doors' frameless jamb kits accommodate wall thicknesses from 4½ inches to 8 inches, a useful range for typical hidden-door jambs. A dimensioned shop drawing showing hinge side, swing direction, and hardware locations saves real headaches down the line.
Don't Skip the Code Check
If the concealed opening serves a bedroom, the stakes go up. Under the 2024 IRC, sleeping rooms require an emergency escape and rescue opening operable from inside without keys or tools. It must open to a public way or qualifying yard.
A hidden interior door connecting to another room doesn't satisfy that requirement on its own.
Commercial projects face additional rules under the IBC covering minimum clear widths and latching, plus fire-separation requirements where applicable. Check with your local building department before finalizing the design.
Choose the Hidden-Door Style and Operating System
Once the opening is planned, you're choosing between a handful of operating systems. Each has a different sweet spot.
| Style | Best For | Watch Out For |
|---|---|---|
| Flush/frameless swing | Painted or smooth walls | Requires minimal reveal and concealed hinges |
| Paneled/wall-clad | Walls with repeating wood, laminate, or slat patterns | Pattern must continue across the door exactly |
| Bookcase/mirror/feature | Adding function plus disguise | Weight, anchoring, and swing clearance |
| Pocket door | Tight circulation spaces | Needs a clear wall cavity, no plumbing/wiring conflicts |
Hinges and Movement
Concealed hinges, pivot hinges, parliament (offset) hinges, and sliding hardware each carry different weight ratings. Don't eyeball this. Hardware selection depends on door weight, width, height, cladding thickness, and how often the door gets used.
As a real-world benchmark, SOSS's hinge sizing chart calls for at least one concealed hinge per 30 inches of door height, with additional hinges required as weight increases. Its example spec'd four hinges for a 30-inch-wide, 200-pound door. Add a layer of stone or heavy millwork cladding, and you may need to size up significantly.

European Style Doors' frameless kits ship with invisible metal frames and hidden hinges already matched to the door, which removes a lot of the guesswork for standard installations. Custom cladding or bookcase conversions still need case-by-case hardware calculations.
Keeping the Latch Concealed
Push latches, magnetic catches, recessed pulls, and edge pulls all maintain the clean look. Just don't sacrifice emergency release or ease of operation for appearance. A latch nobody can find in a hurry is a real problem, not a charming detail.
Quick Decision Checklist
Ask yourself:
- Is the priority visual continuity, security, or storage?
- How wide does the opening need to be, and how often will it be used?
- Is this new construction or a retrofit into an existing wall?
- Do you need a DIY kit, a standard custom door, or fully integrated millwork?
Detail Installation, Hardware, and Finishing
This is where the illusion either holds up or falls apart. Get the sequence wrong and you'll see it in every light line around the door.
Installation Sequence
- Frame and jamb prep: the frame must be square, plumb, and fully supported before any cladding goes on
- Wall finishing: drywall, paneling, or veneer gets applied to match the fixed wall
- Door hanging: hinges mounted, door hung and checked for level
- Hardware installation: latches, pulls, and locks set and adjusted
- Final testing: operation, alignment, and clearance checked under real conditions

European Style Doors' install process reflects this logic directly: their doors and casings go in only after drywall is mounted and painted, making the door the last item installed on the job, not the first. That sequencing avoids the paint-splatter and adjustment problems that come from hanging a door too early.
Reveals and Edge Conditions
The gap, or reveal, around a hidden door is what gives it away if it's inconsistent. Pay attention to:
- Consistent reveal width on all sides
- Overlapping panel edges or shadow gaps instead of visible trim
- Door stops that don't create visible light lines
- Floor clearance that matches the rest of the room
Added cladding or stone facing changes the door's total weight, which means your hinge selection has to account for the finished weight, not just the bare slab.
Match the Finish, Then Dry-Fit It
Paint sheen, veneer grain direction, laminate color, and panel spacing all need to match across the door and the surrounding wall. Before permanent installation, do a full-size layout or dry fit. It catches pattern mismatches and hardware conflicts while they're still cheap to fix.
Test Before You Call It Done
Check smooth opening and closing, latch engagement, floor clearance, and hardware visibility. Then document the hinge locations, latch mechanism, and any maintenance access points for whoever owns the house next. A hidden door nobody can service is a future headache.
When to Call a Professional
Bring in a qualified installer for:
- Heavy bookcase, stone, or glass-faced doors
- Custom pivoting mechanisms
- Structural wall changes
- Fire-rated assemblies
- Projects with electrical, plumbing, or HVAC conflicts in the wall cavity
If you're shopping for a custom door package rather than building one from scratch, European Style Doors supplies US-manufactured, European-inspired interior doors with custom sizing, veneer and laminate finish options, and installation-ready components. Confirm that any door and hardware package you're considering is actually rated for your specific concealed-door application before you order.
How Much Does an Invisible Door Cost? Main Project Cost Drivers
Pricing on hidden doors swings wildly, and for good reason. A basic flush door costs nothing like a custom bookcase assembly with stone cladding and a pivot mechanism.
Break your budget into these line items before you ever request a quote:
- Door slab or complete assembly
- Frame and jamb
- Hinges or pivot hardware
- Latch or lock mechanism
- Finish materials (veneer, laminate, paint)
- Surrounding wall work and trim
- Labor
- Delivery
- Design or engineering services, if needed
Get itemized quotes that separate material-only pricing from professionally installed pricing, and keep DIY kits in a separate column entirely. Comparing a $400 DIY pocket-door kit against a $4,000 custom millwork installation isn't an apples-to-apples comparison, even though both get called "hidden doors."

What Pushes the Price Up
- Custom dimensions outside standard sizing
- Difficult access (upper floors, tight stairwells)
- Existing-wall alterations for new framing
- Heavy finishes like stone or thick veneer
- Concealed electrical rerouting
- Fire-rating or code-driven upgrades
- Specialty hardware for oversized or heavy doors
- Matching an existing finish exactly
Before You Request a Quote
Have this ready:
- Opening dimensions and wall thickness
- Intended use (storage, privacy, access)
- Finish references or photos
- Preferred swing or slide direction
- Hardware preferences
- Delivery location and installation expectations
Showing up with this information gets you a faster, more accurate estimate , and avoids a round of follow-up questions that delays your project by a week.
Frequently Asked Questions
What are some cool ideas for a hidden door?
Flush painted doors, paneled walls that continue the door's pattern, bookcases, and concealed pantries are all popular choices. The right idea depends entirely on your room's layout and what the door needs to access.
What is a ghost door?
"Ghost door" is often used informally to describe an unusually seamless, disappearing door design. In trade circles, it has historically referred to a door that swings open or shut on its own due to a frame issue, so clarify which meaning you mean.
How much does an invisible door cost?
Cost depends on the door system, frame, hardware, finish, wall alterations, and labor involved. Get an itemized quote for your specific project rather than relying on a general price figure.
What is the difference between a hidden door and a secret door?
The terms are often used interchangeably in casual conversation. "Secret door" tends to imply an element of concealment or discovery, while "hidden door" is used more broadly for any visually integrated opening.
Can I add a hidden door to an existing wall?
Yes, but it requires checking framing, wall thickness, utility conflicts, and finish matching first. Most retrofit projects benefit from a professional measurement before ordering materials.
Do hidden doors need special hinges or locks?
Hardware needs depend on the door's weight, size, and how it's used. Concealed hinges and latches still have to deliver reliable operation and emergency access, regardless of how discreet they look.